About
KARDS - Kogta Architectural Design Studio - is a Pune and Jalgaon based practice working across architecture and interior design, shaping homes, workplaces, and hospitality spaces since 1993.
Our approach starts with how a space is actually lived in - light, function, and lasting value, with architecture and interiors handled under one roof from first sketch to final fitting.
How It StartedEstablished in 1993 as Kogta Interiors by ID. Nilesh Kogta. Currently over 30 years of experience across residential, commercial, and hospitality projects.
With Ar. Tilak Kogta, a graduate from UNSW Sydney, joining in 2023, the studio evolved into KARDS - integrating architecture and interior designing.
End-to-end design and execution from concept to completion. Start of a new venture - TNK Projects LLP, Project Management.
Founded the studio in 1993. Three decades of experience across residential, commercial, and hospitality projects.
A UNSW Sydney graduate who joined in 2023, expanding the practice into end-to-end architecture and interior design.
Decades of experience. Built on trust, delivered with intent.
We follow through on design intent - meeting timelines and budgets without compromise.
Quality is built through careful detailing, thoughtful materials and disciplined execution.
We evolve with local insights and global perspectives.
Let's create something meaningful together.
Let's add your project to the list.
Contact
Project Management
Full-spectrum project management from planning approvals to construction supervision - delivered on time, on budget, and exactly as designed.
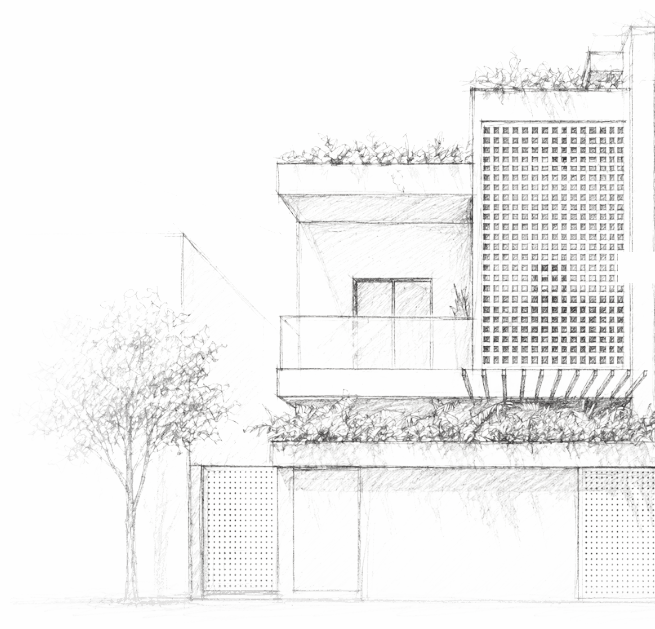
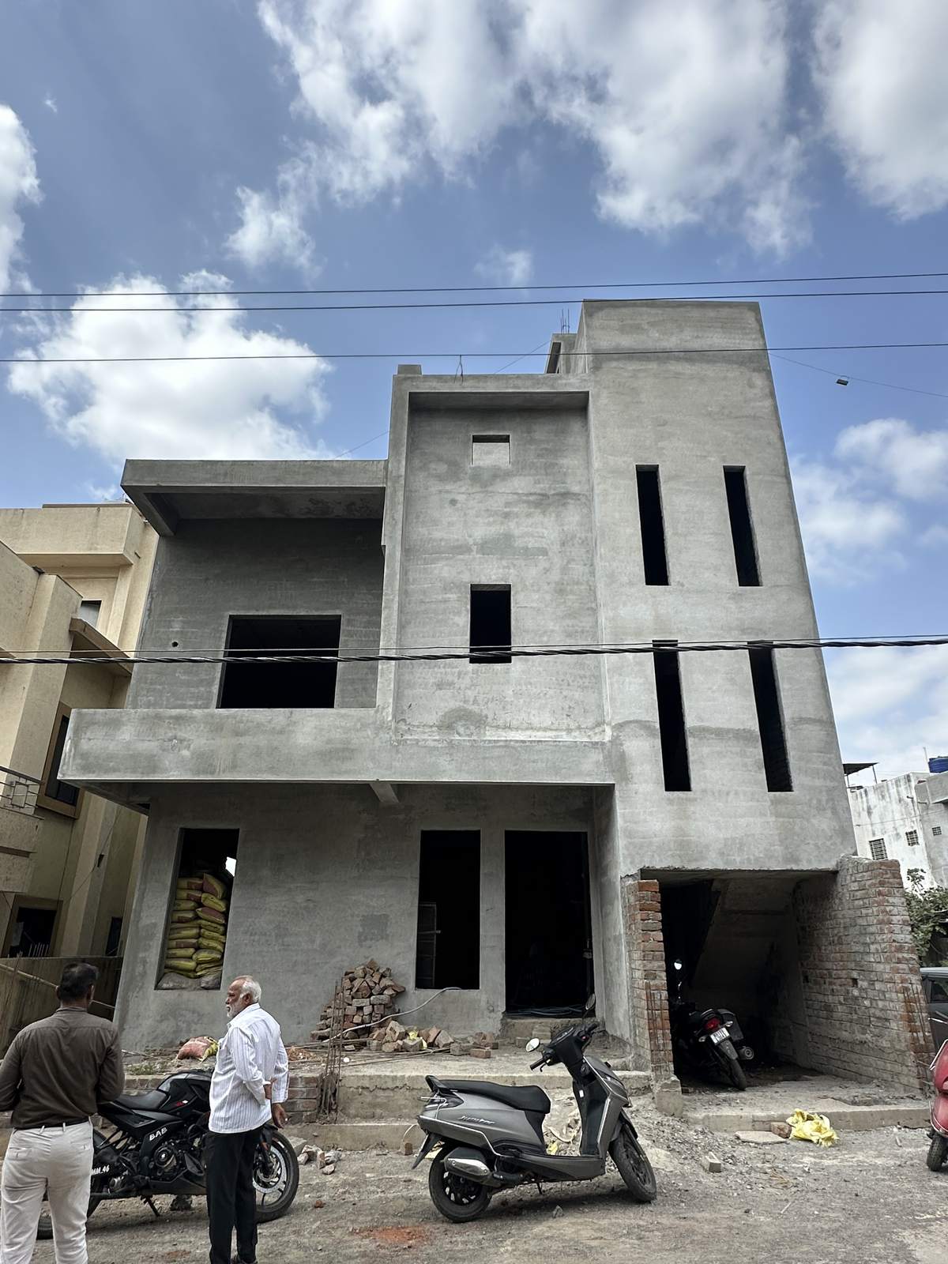
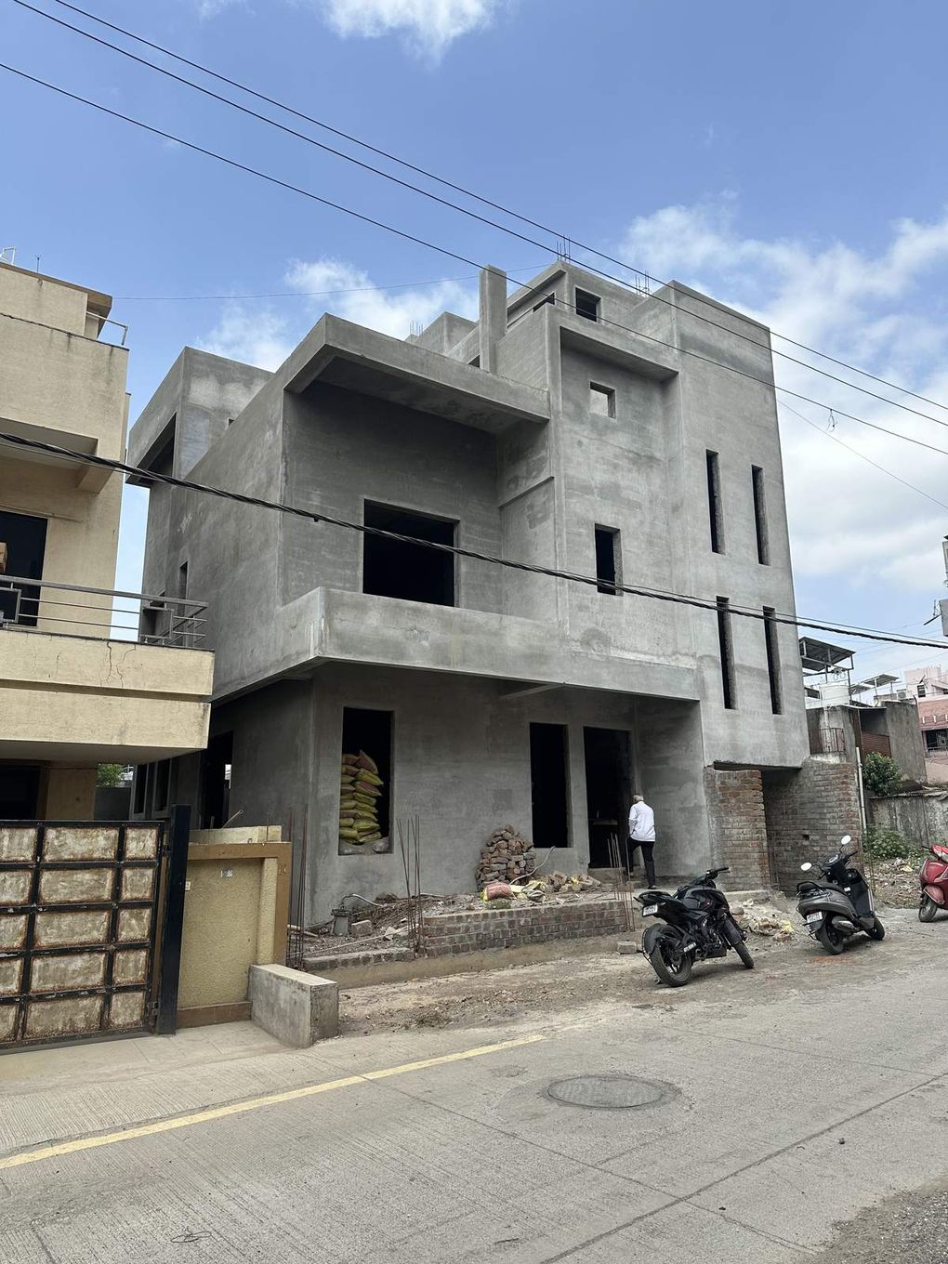
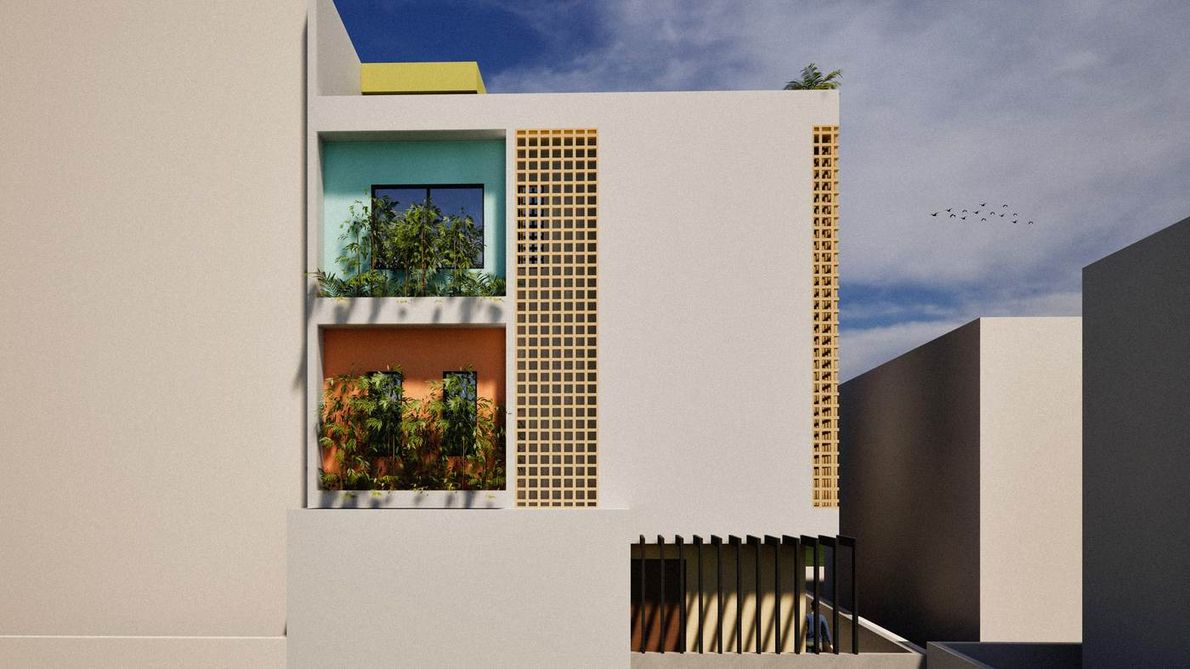
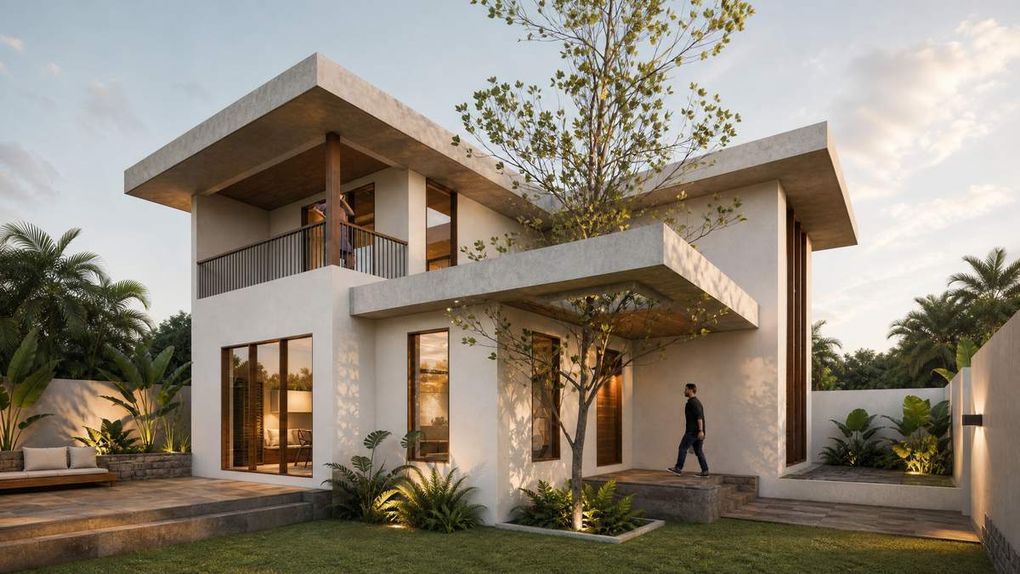
A house that stacks landscapes, not floors.
Designed for a family of five, this Ground + 2 residence explores an alternative to conventional vertical living - landscape is allowed to rise through the architecture itself, with over 200 indoor and outdoor plants shaping a sequence of terraces across every level.
The ground floor unfolds as a single, open living environment - kitchen, dining and living merging into one generous volume alongside two bedrooms. As the house ascends, the programme shifts from shared family spaces to private retreats: children's rooms and a home theatre on the first floor, the master suite opening onto an east-facing terrace above, and a rooftop deck for gathering. An elevator connects every level, ensuring accessibility across generations.
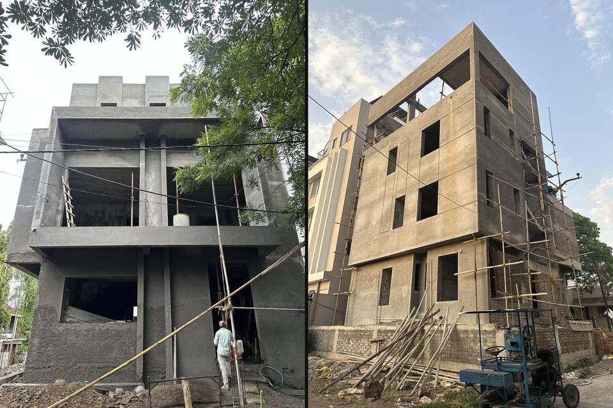
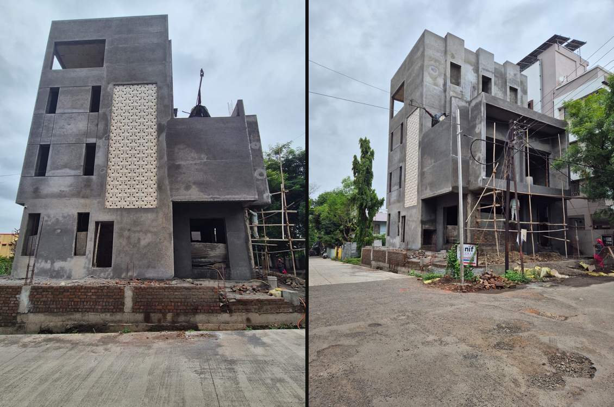
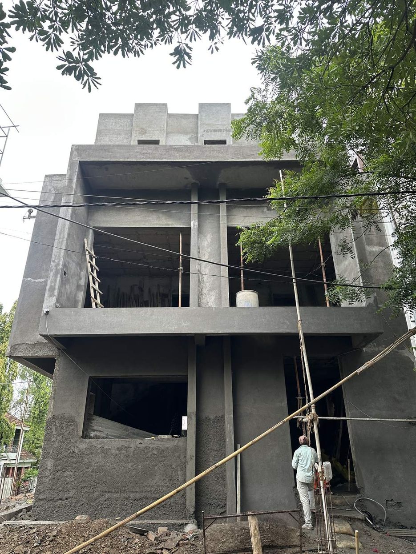
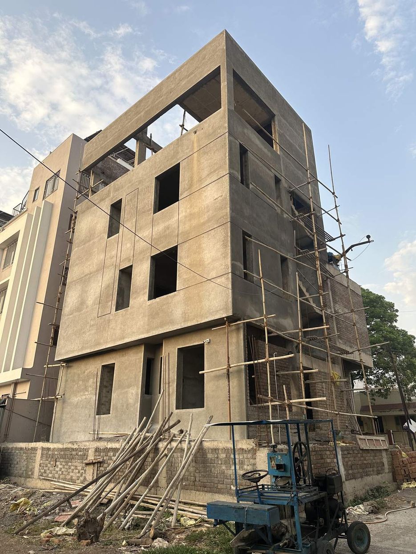
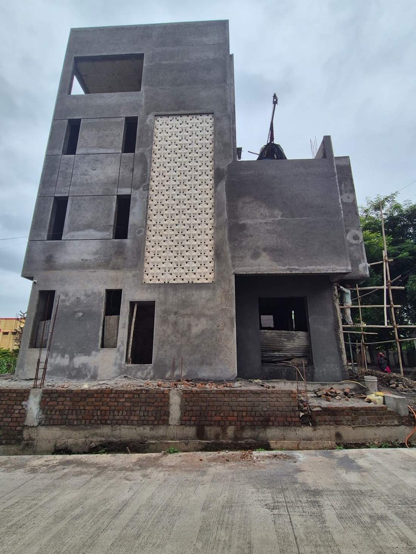
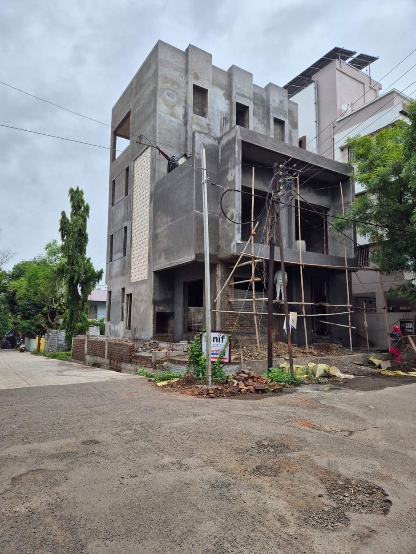
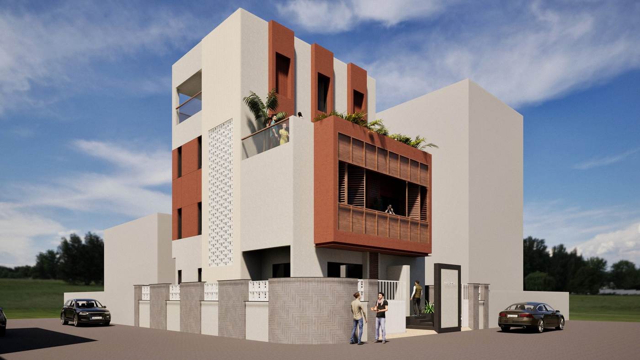
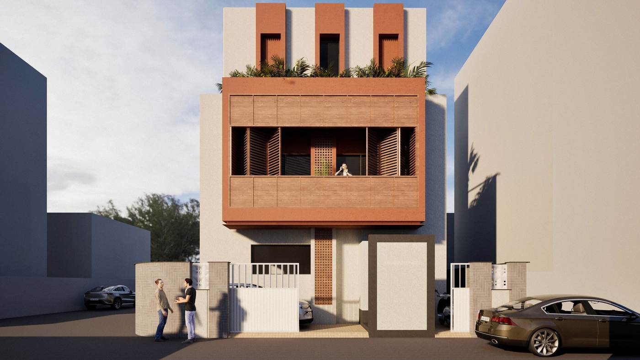
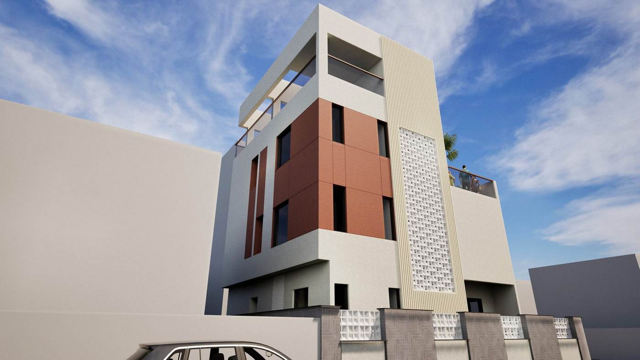
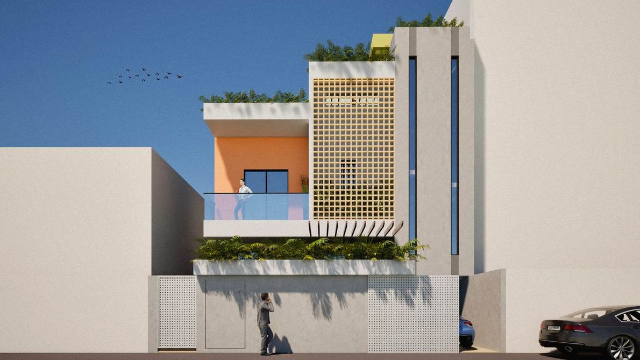
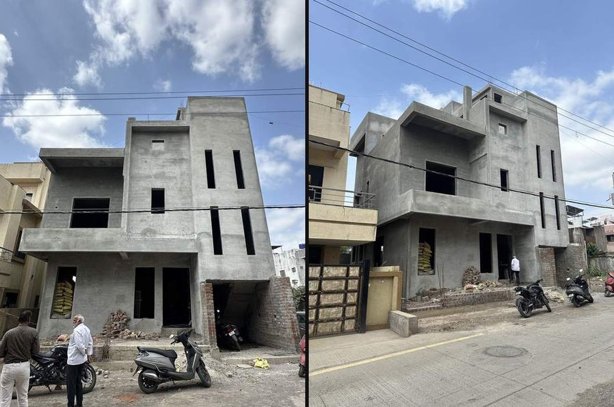
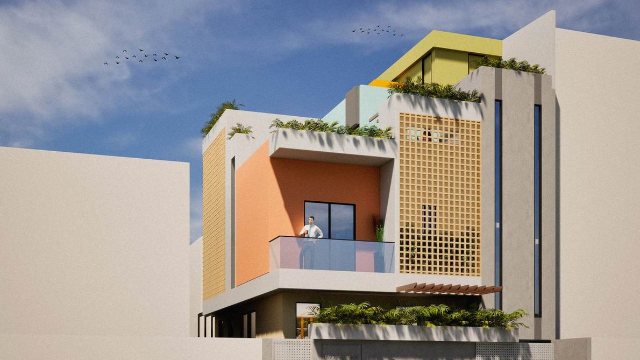
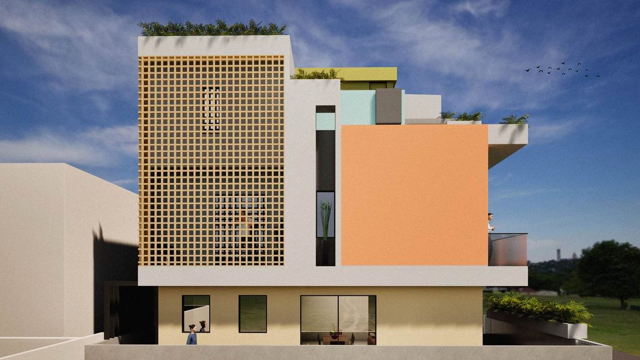
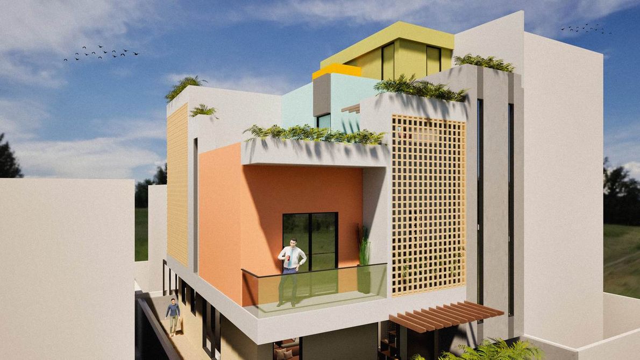
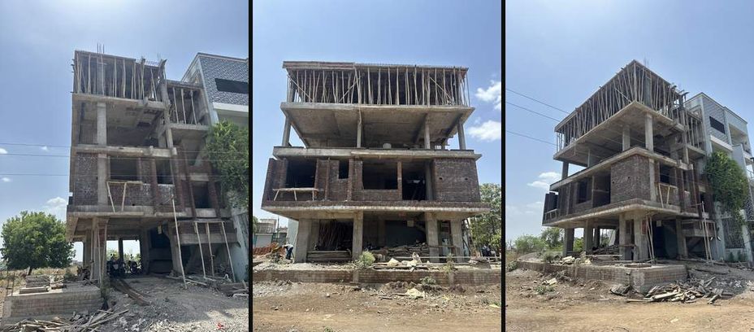
The renders below show the design intent for the completed house - the finished material palette, massing, and detailing the site is being built towards.
The architectural expression is shaped by climate and context. A precast concrete screen wraps the south front, filtering harsh sunlight while providing privacy from the neighbouring apartment building. Perforated jaali panels filter light into the stairwell and upper terraces, breaking the mass of the front while maintaining privacy from the street. The oxide-red cladding is used sparingly, marking the primary volume against the surrounding white plaster.
A cantilevered, wooden-slatted balcony anchors the street-facing front at the upper floor, projecting outward to frame views while shading the living spaces below. The timber louvres can be adjusted for privacy and cross-ventilation.
On the east, a projecting monolithic volume framed by sliding-folding louvred panels moderates daylight, ventilation, and views, allowing the front to adapt throughout the day. Rather than stacking floors, the project stacks landscapes - transforming vertical living into an experience that remains rooted in the ground.
Kogta Architectural Design Studio
Three floors, connected by a single well of light.
This Ground+2 residence in Jalgaon is designed for a family of four, organised around a central light well that becomes the spatial and environmental heart of the home. Running through all three levels, it draws daylight deep into the plan while linking each floor visually - turning a compact footprint into a home that feels open and continuous.
The ground floor works as one continuous living environment, where the kitchen, dining, and living areas flow together alongside the master suite. The floors above adapt to the family's changing needs - children's bedrooms sized for growing storage, a flexible guest room, and a home theatre that opens onto the terrace, letting the house stretch easily from quiet family evenings to larger gatherings. An elevator ties every level together, keeping the home accessible across generations.
Beyond bringing in light, this light well is part of the house's passive environmental strategy. Acting as a thermal chimney, it pulls cooler air through the lower floors while letting warm air escape from above, keeping the house comfortable through the year.
The project shows how one architectural move - a single light well - can shape light, movement, and climate together, resulting in a home that feels generous, connected, and responsive to where it stands.
Five floors, five homes, one plan given its own identity.
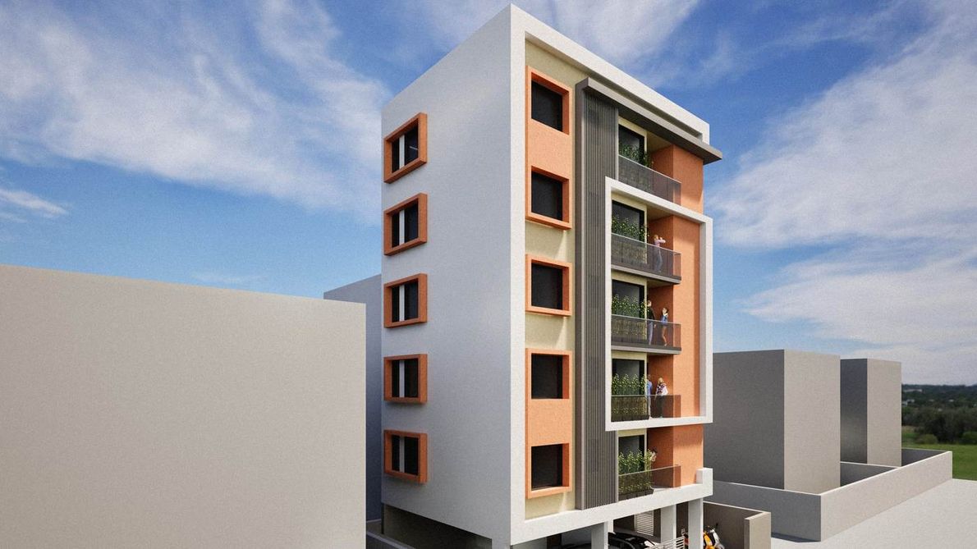
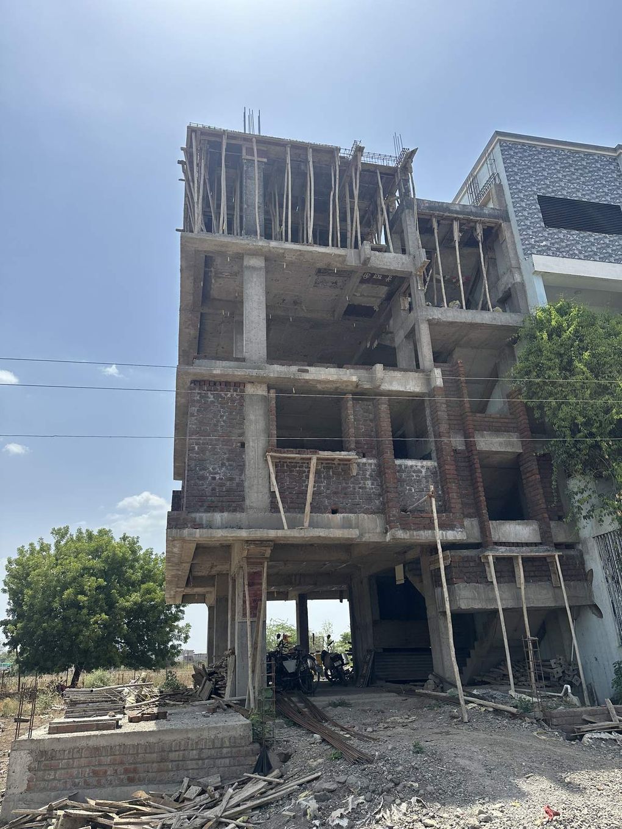
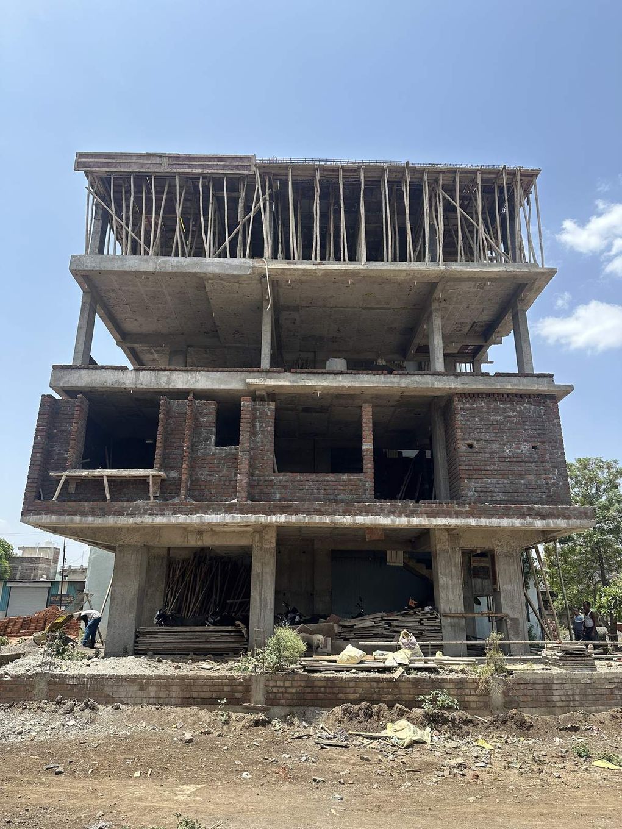
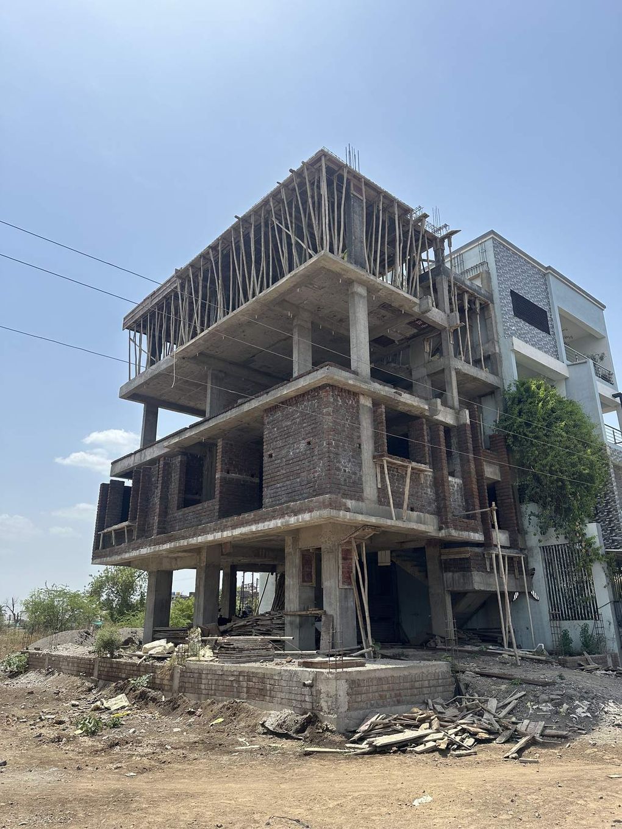
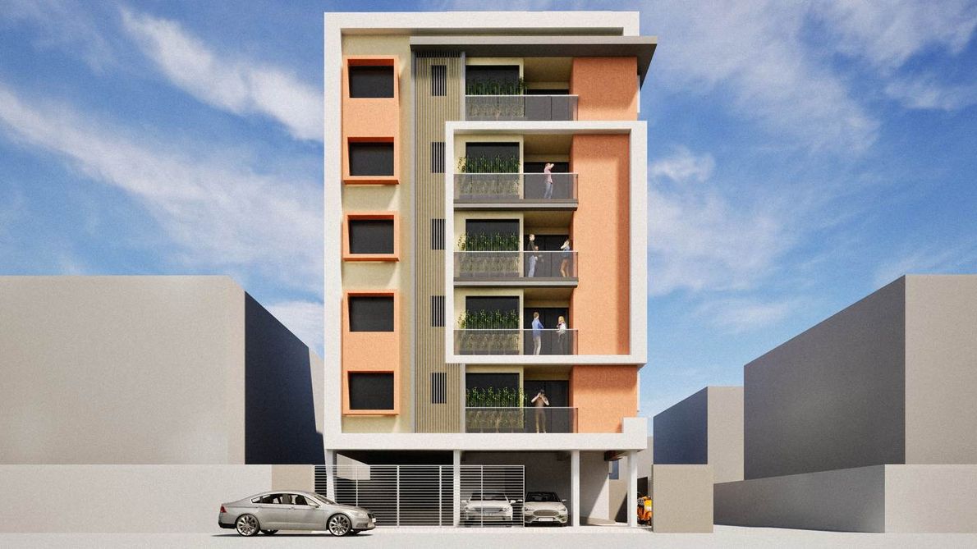
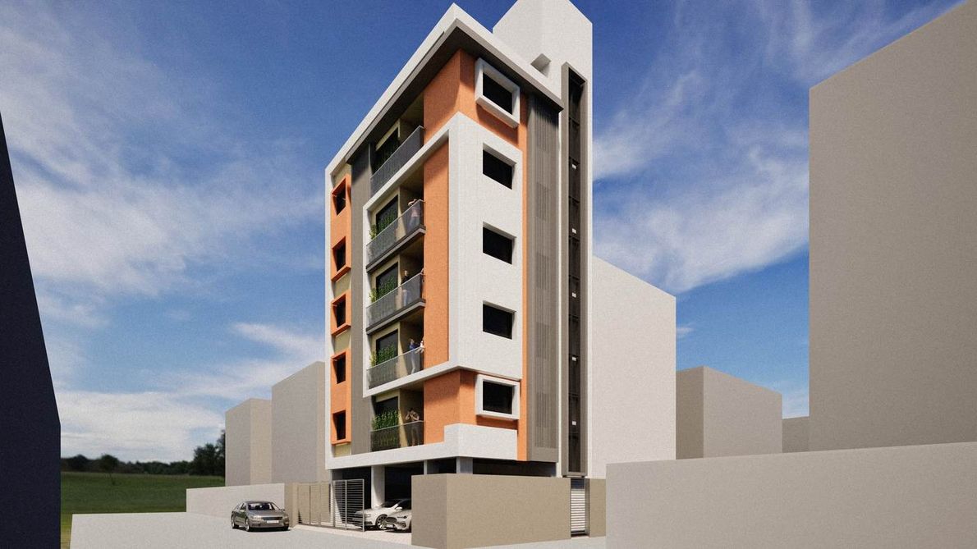
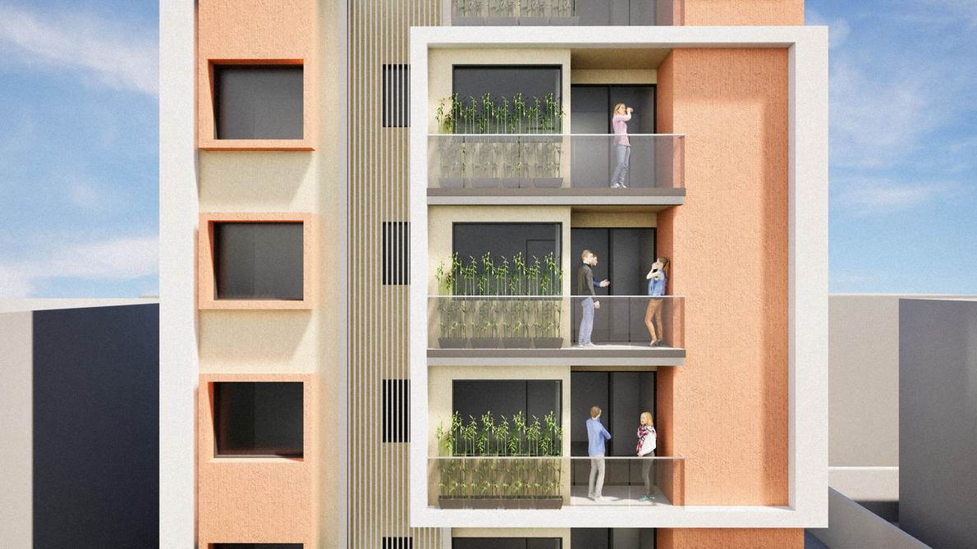
Designed as a Ground+5 residential building on a semi-detached plot, this project in Jamner accommodates five 2 BHK apartments - one on each floor - above a stilt level dedicated entirely to parking. Planned according to Vastu principles, the building balances spatial efficiency with the everyday needs of its residents.
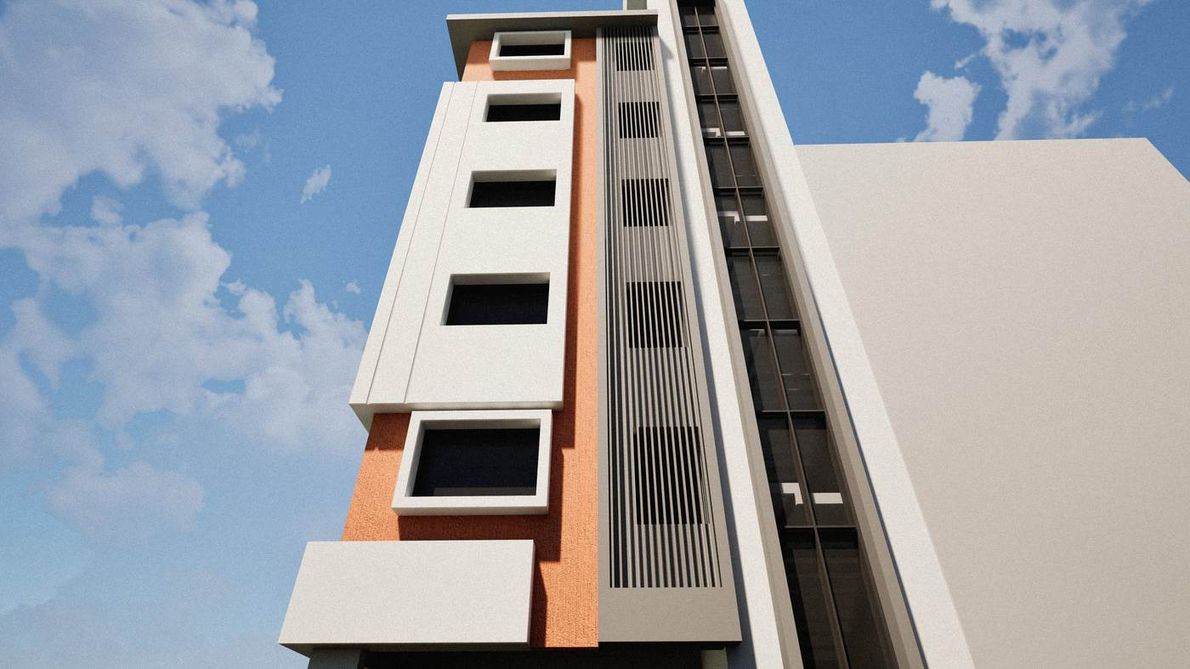
The design makes the most of a repeated floor plate while still giving careful thought to how the building reads from outside. Variations across the facade add depth, shadow, and proportion, giving the building its own identity beyond the logic of a simple stacked plan. Recessed, south-facing balconies offer shaded outdoor space for each apartment while cutting down on solar heat gain, keeping the building comfortable through the year.
Generous parking for cars and two-wheelers, climate-responsive planning, and a restrained architectural language come together into a building that is both practical and built to last. Within a fast-changing urban fabric, the project shows how thoughtful design can lift the everyday experience of apartment living.
The serenity of a farmhouse, without leaving the city.
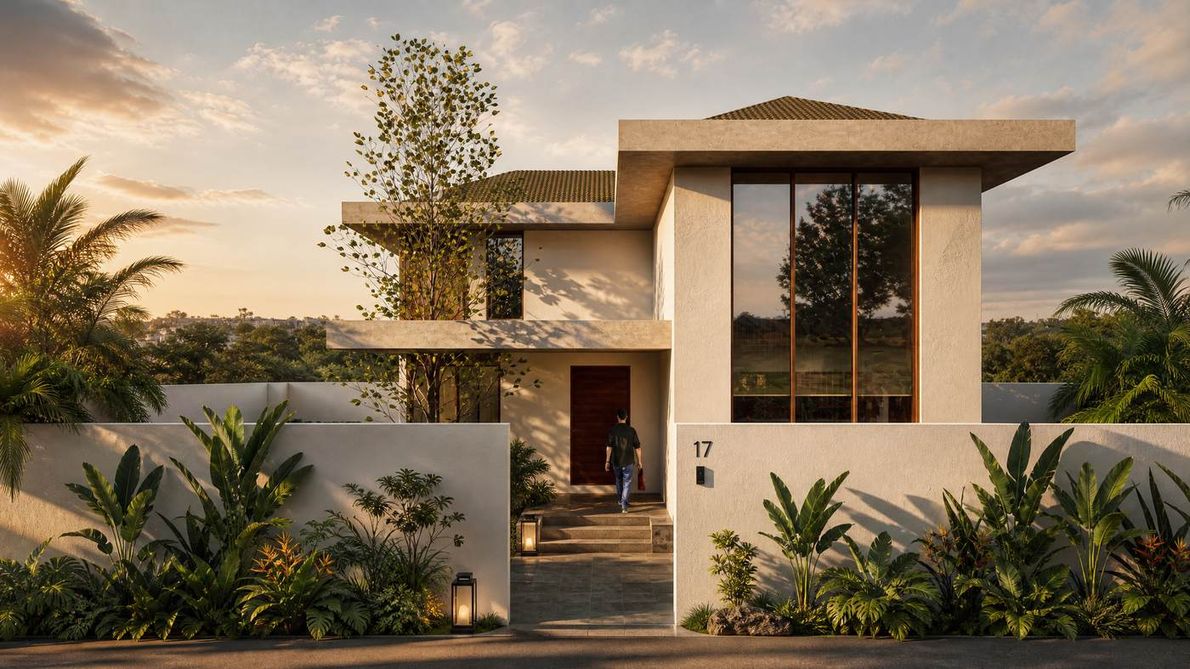
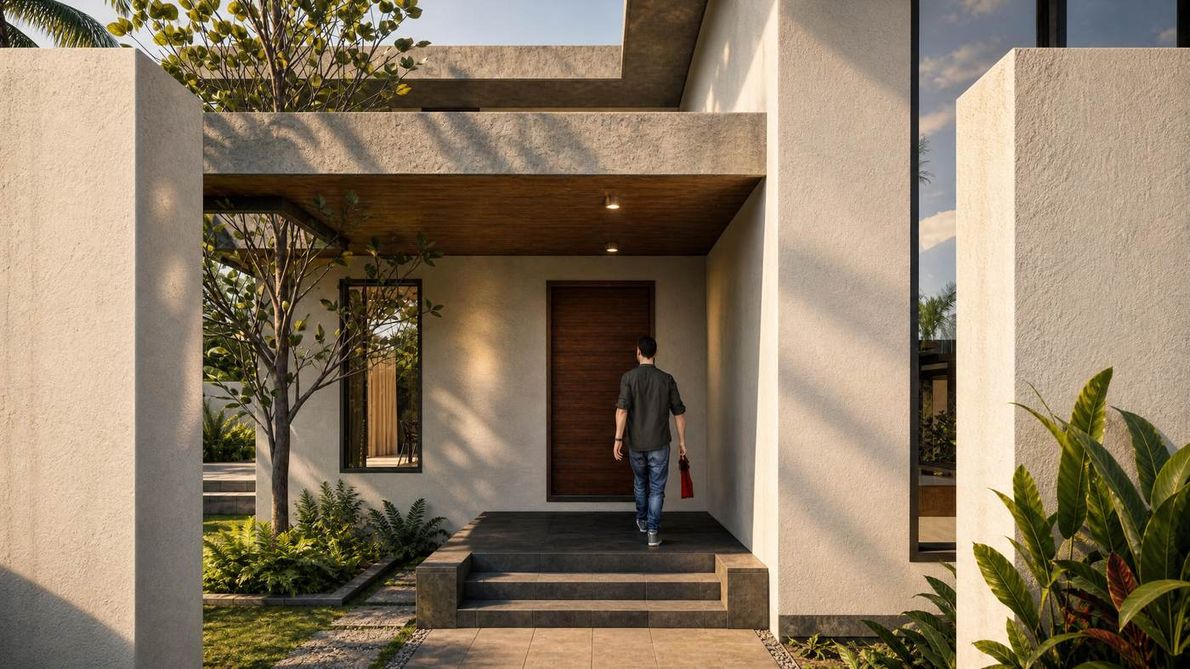
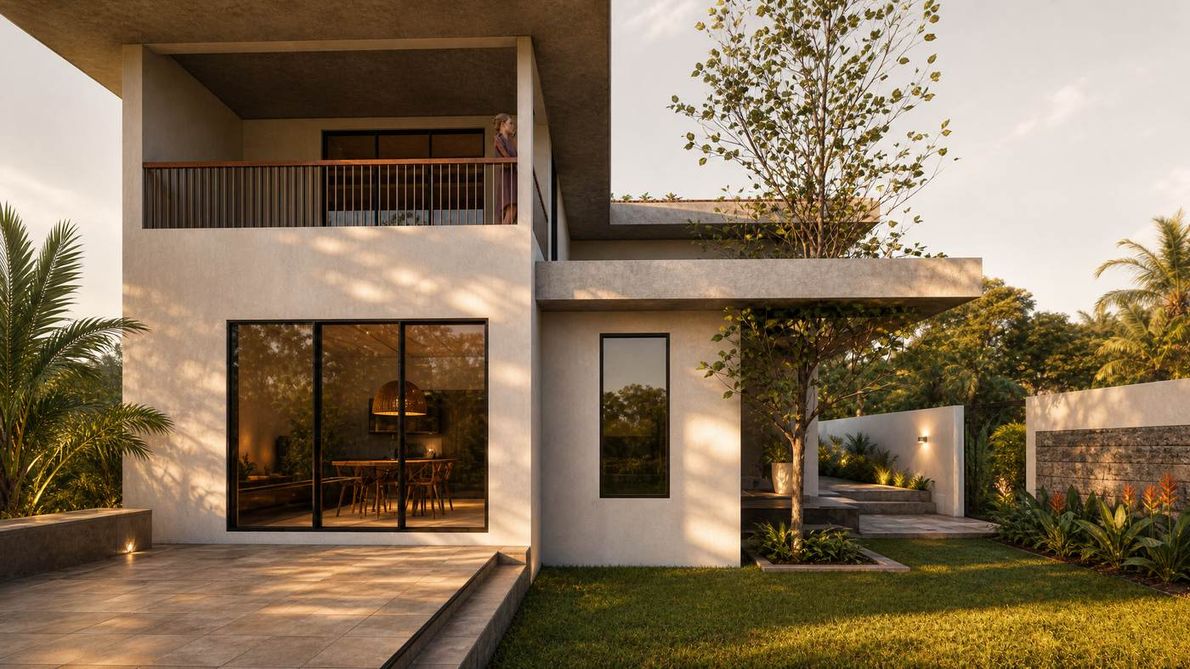
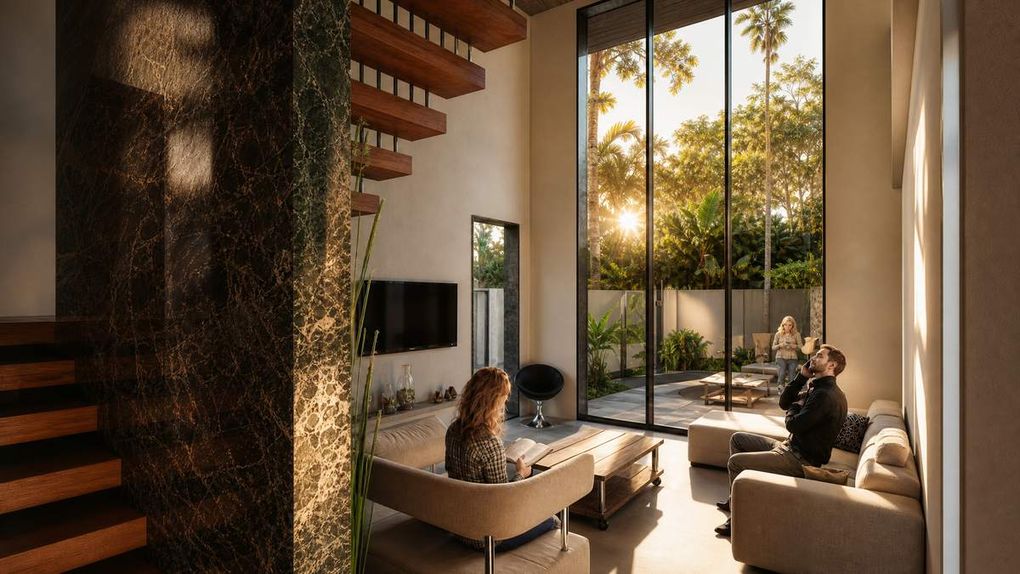
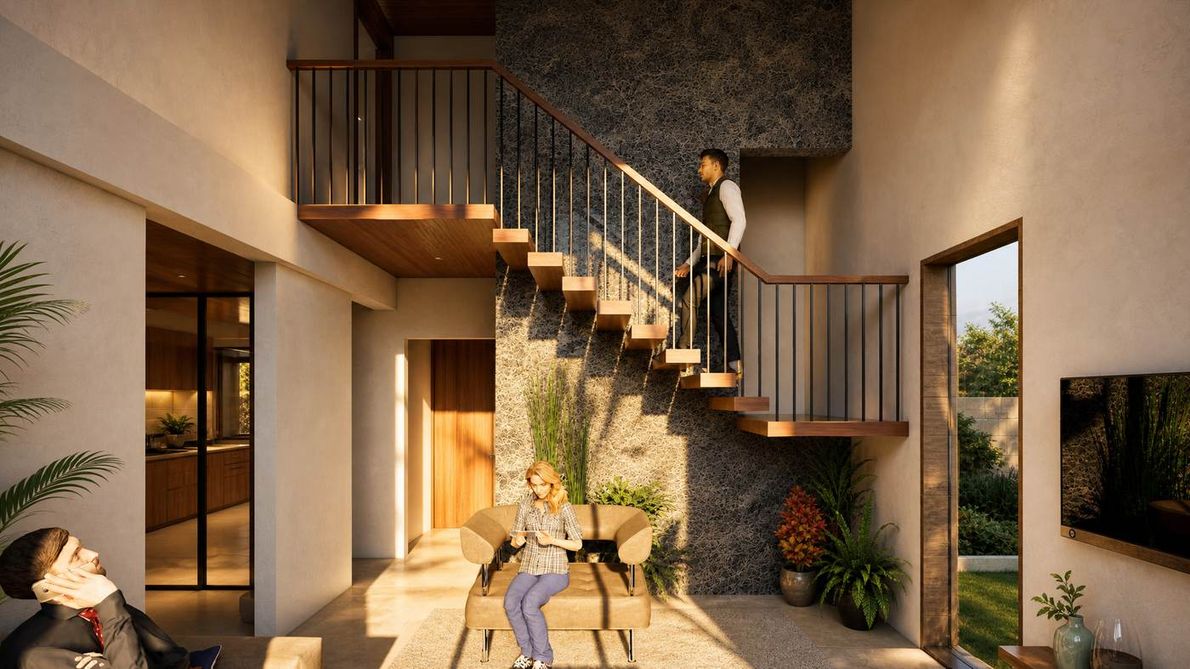
Designed for two senior residents, this Ground+1 farmhouse reinterprets the typology as a contemporary home where the landscape becomes inseparable from everyday life. Rather than treating the garden as an outdoor amenity, the architecture is shaped around it - framing views, extending living spaces outward, and dissolving the line between built form and nature.
The ground floor centres on a double-height living space that opens onto a timber deck and the lawn beyond, creating room for quiet daily life as well as larger family gatherings. The staircase sits within this volume as a sculptural presence, reinforcing the sense of openness. The kitchen, dining area, and a guest bedroom carry the same relationship with the outdoors, alongside a dedicated outdoor utility and cooking area suited to open-air living and entertaining.
The first floor is a private retreat. The master suite looks out over the east-facing lawn through a generous balcony, while a walk-in wardrobe and attached bath extend toward a semi-covered landscape terrace, keeping greenery a constant presence throughout the home.
Climate shapes the architecture as much as lifestyle does. The building is oriented to maximise views while limiting direct southern openings, cutting heat gain and improving comfort, and its form shades the north-east lawn to keep the outdoor spaces usable for longer through the day. Drawing on the quiet restraint of Californian houses and the climate-responsive character of Kerala homes, the design combines clean lines and a sequence of compressed and open spaces that heighten the experience of arrival.
The result is a home with the serenity of a farmhouse without leaving the city - architecture and landscape brought together into a place that feels private, generous, and deeply connected to its surroundings.
A warm home built for a family to gather and unwind.
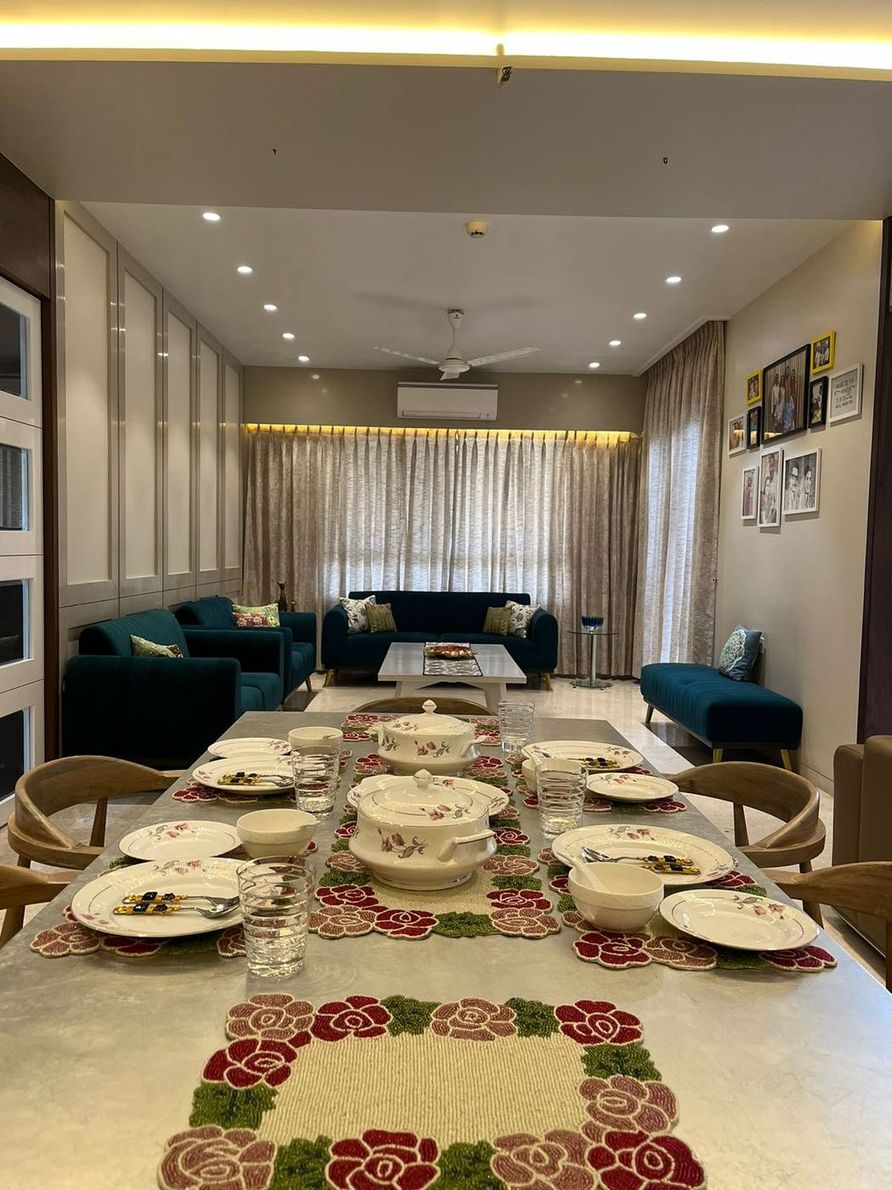
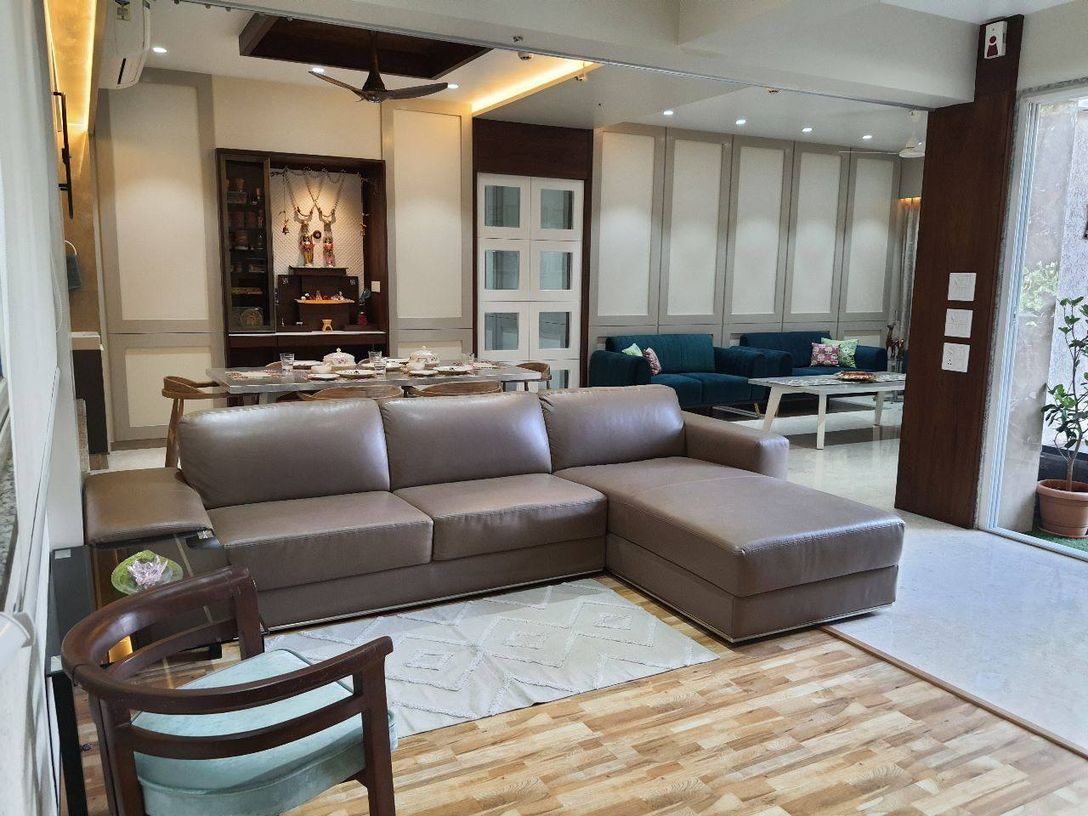
Designed for a joint family, The Kogta House takes a large apartment and gives every member a distinct sense of place, while keeping the shared spaces generous enough for the whole household to gather. Deep teal upholstery, warm wood panelling, and brass accents run through the home as a quiet, recurring palette.
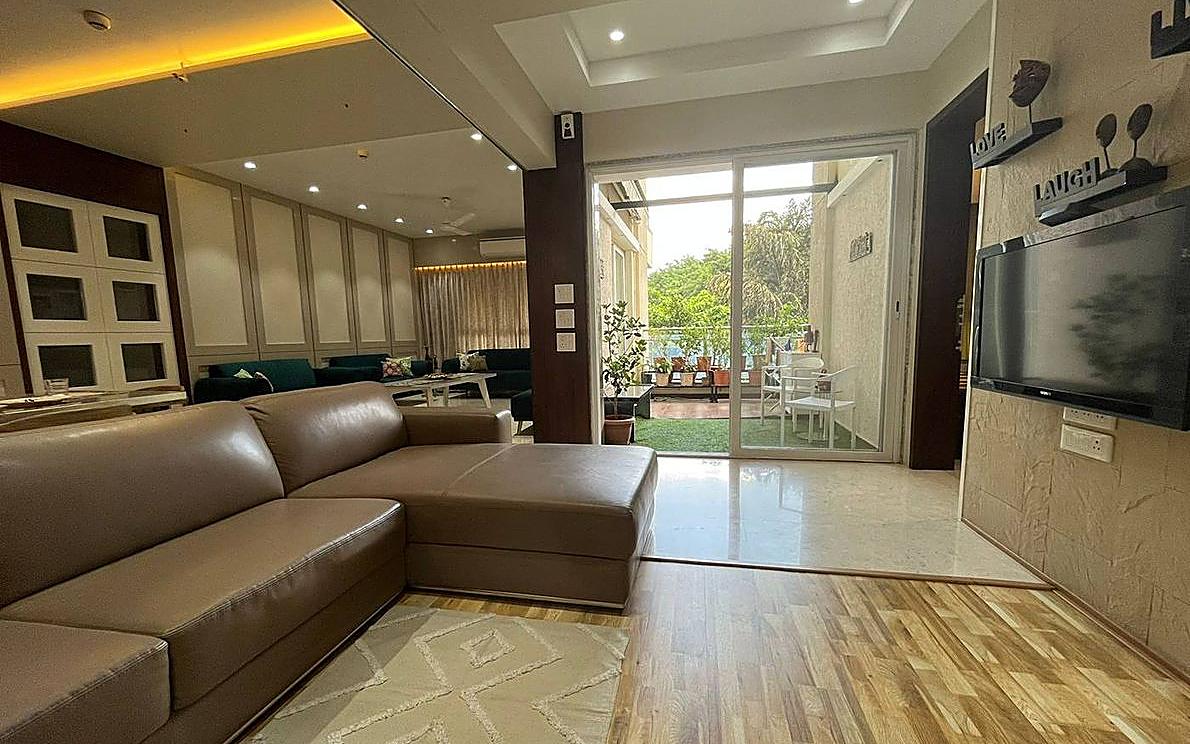
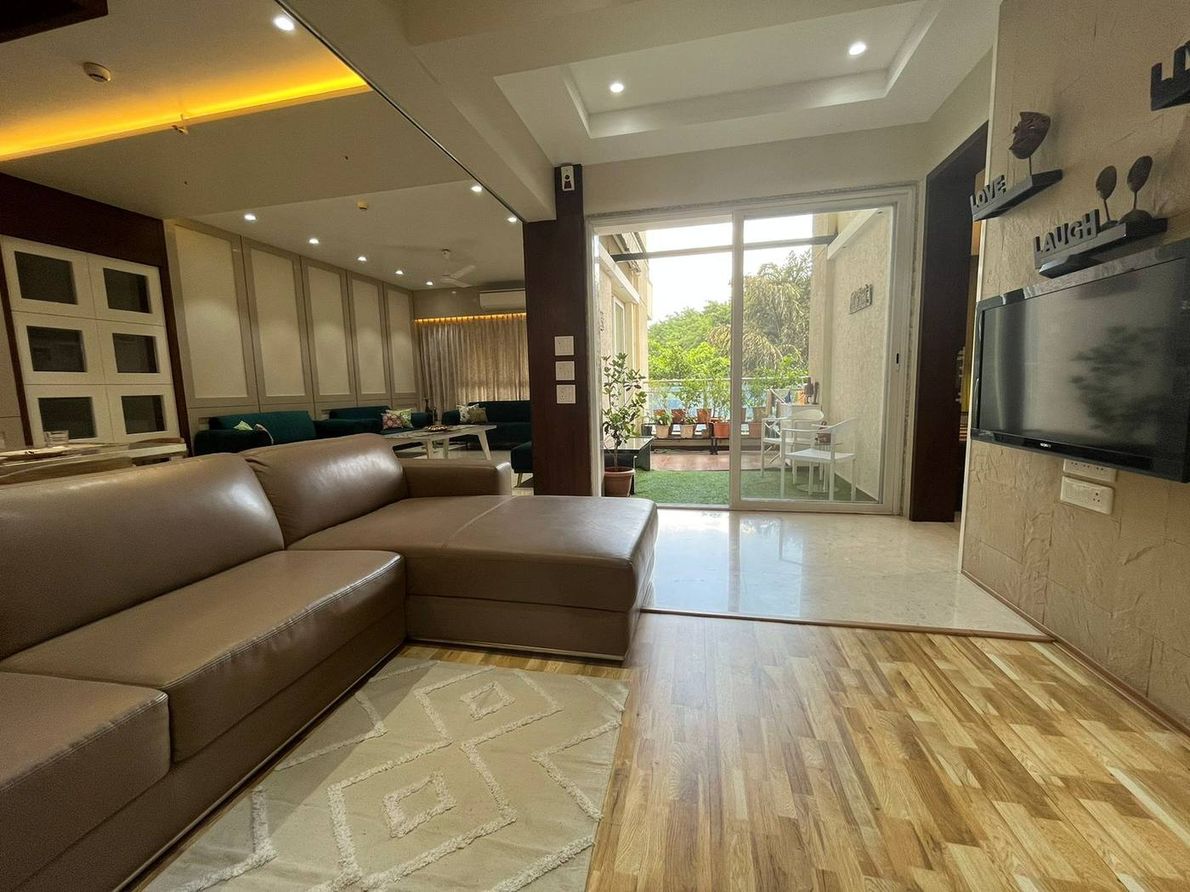
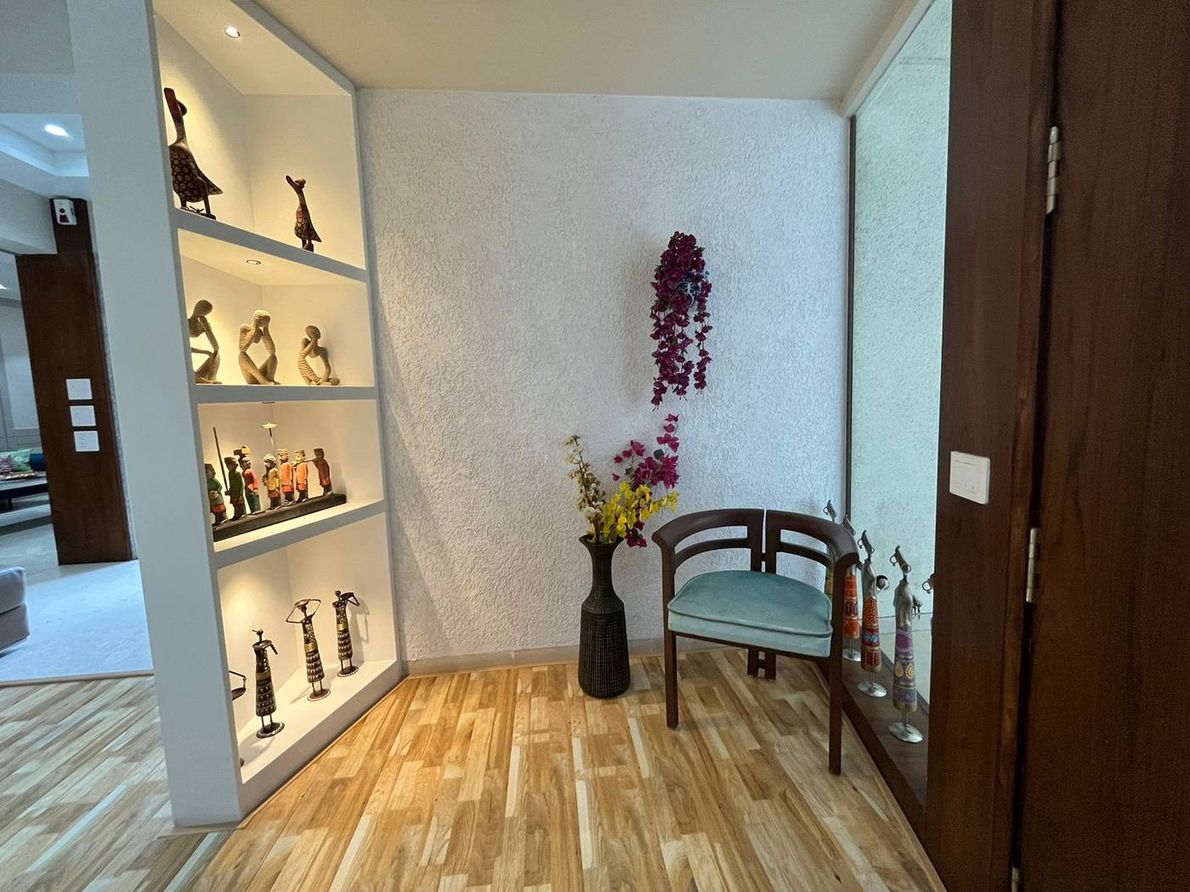
A second, more relaxed lounge sits just off the entry, built around a leather sectional that opens straight onto the balcony and garden view beyond - a favourite spot for evening tea. Nearby, a curated display niche of curios and dried florals softens the transition between the front door and the living areas.
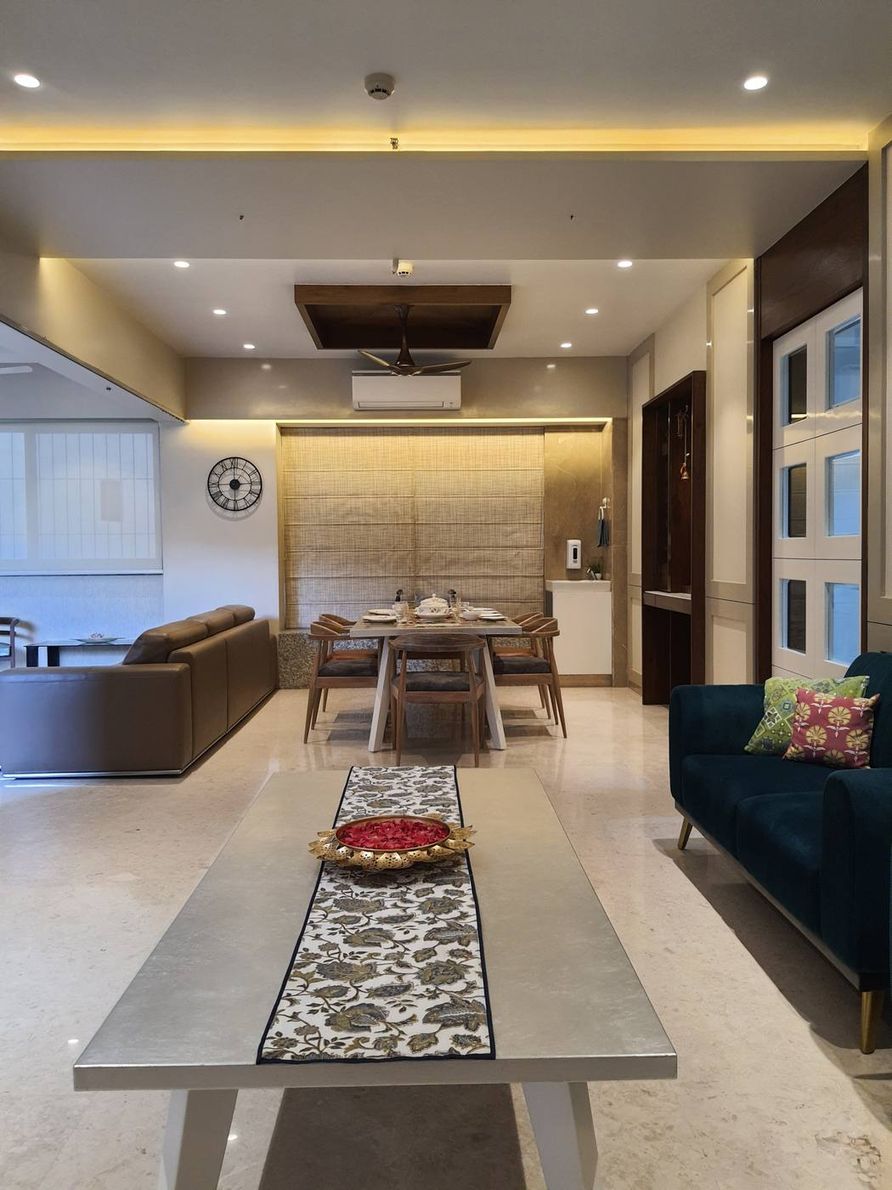
The dining table sits at the heart of the home, set for the family's everyday meals as easily as for festive gatherings, with the formal living room visible just beyond it. A dedicated mandir niche, framed in dark wood, sits discreetly within the same open living plan.
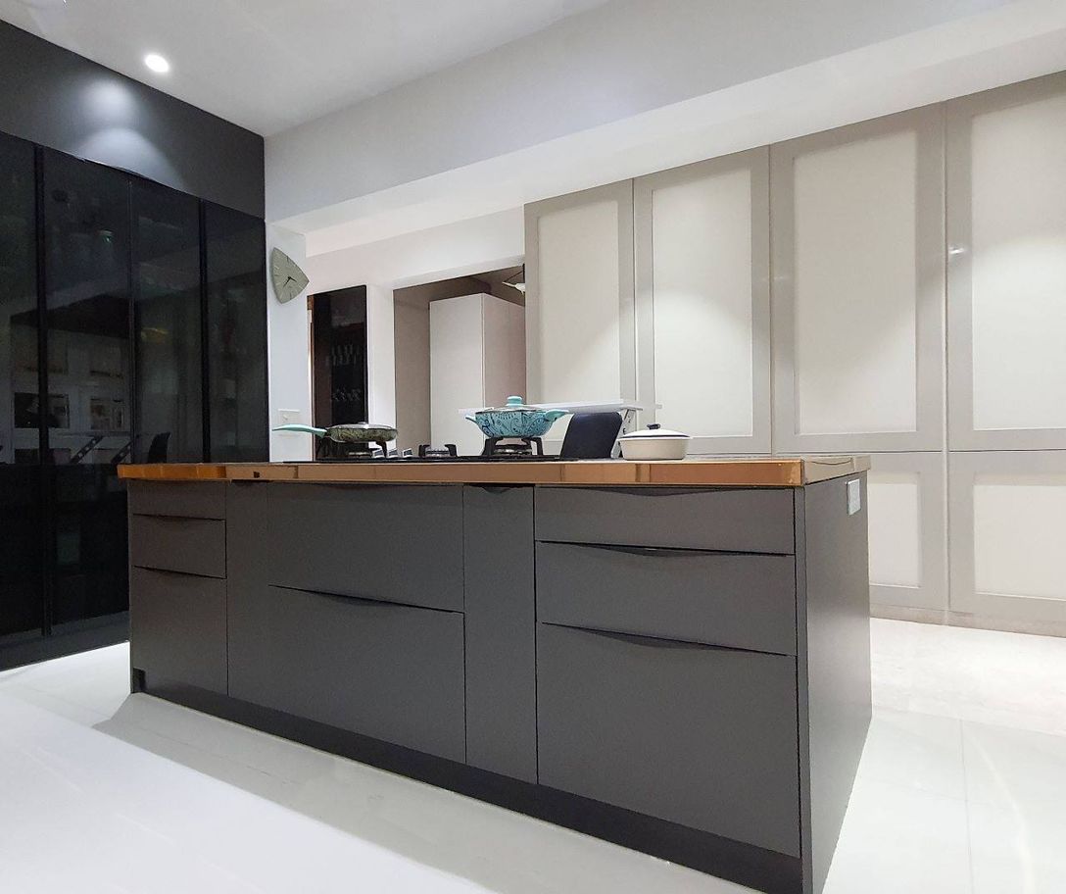
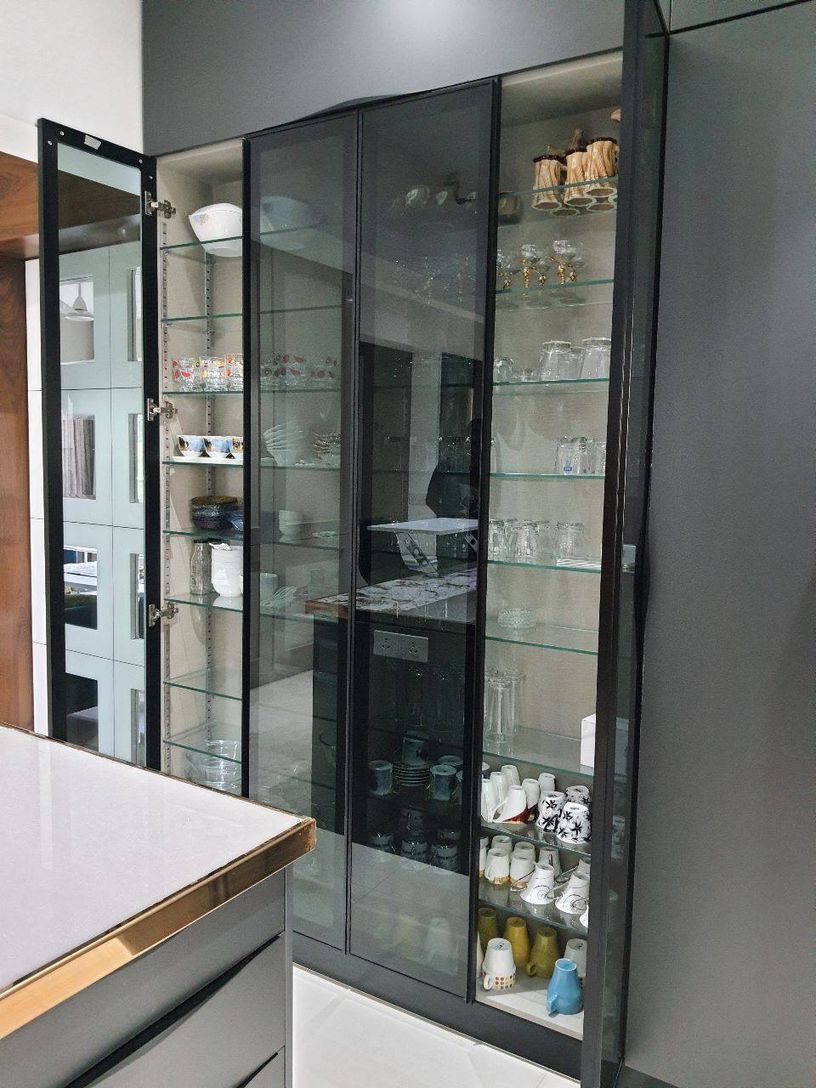
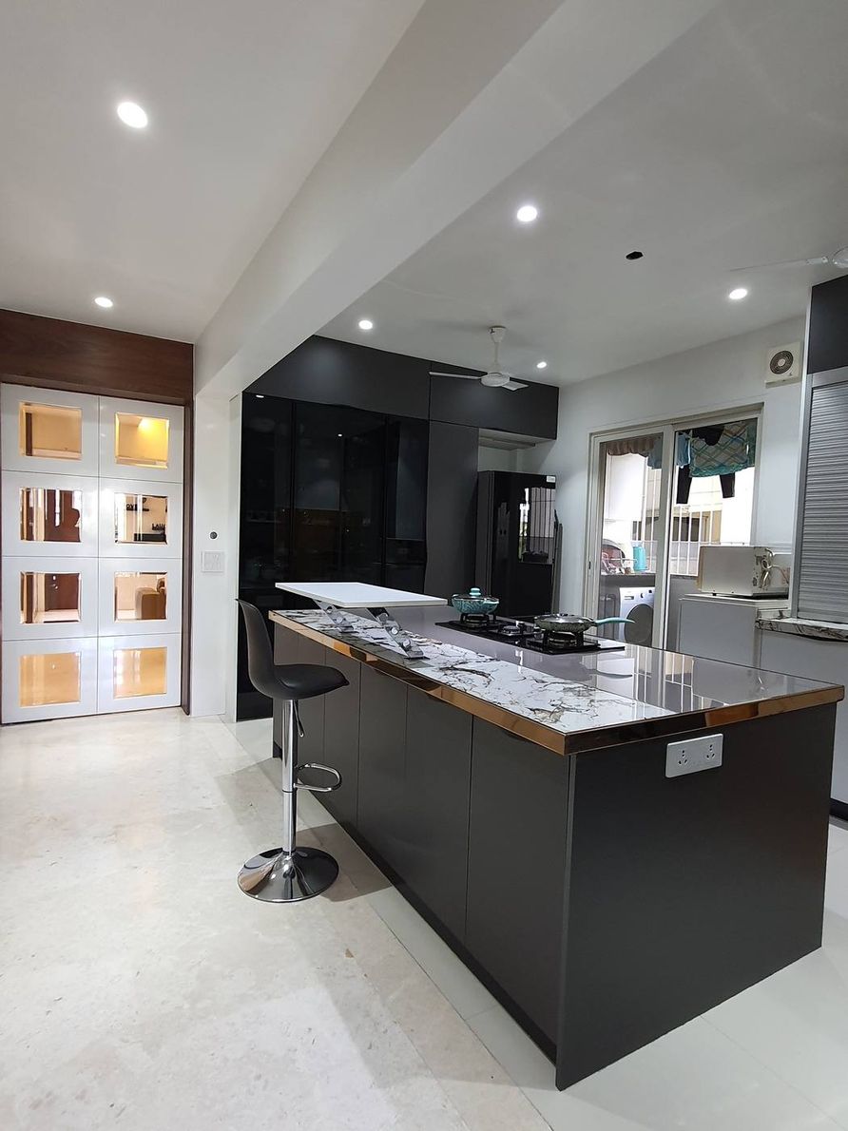
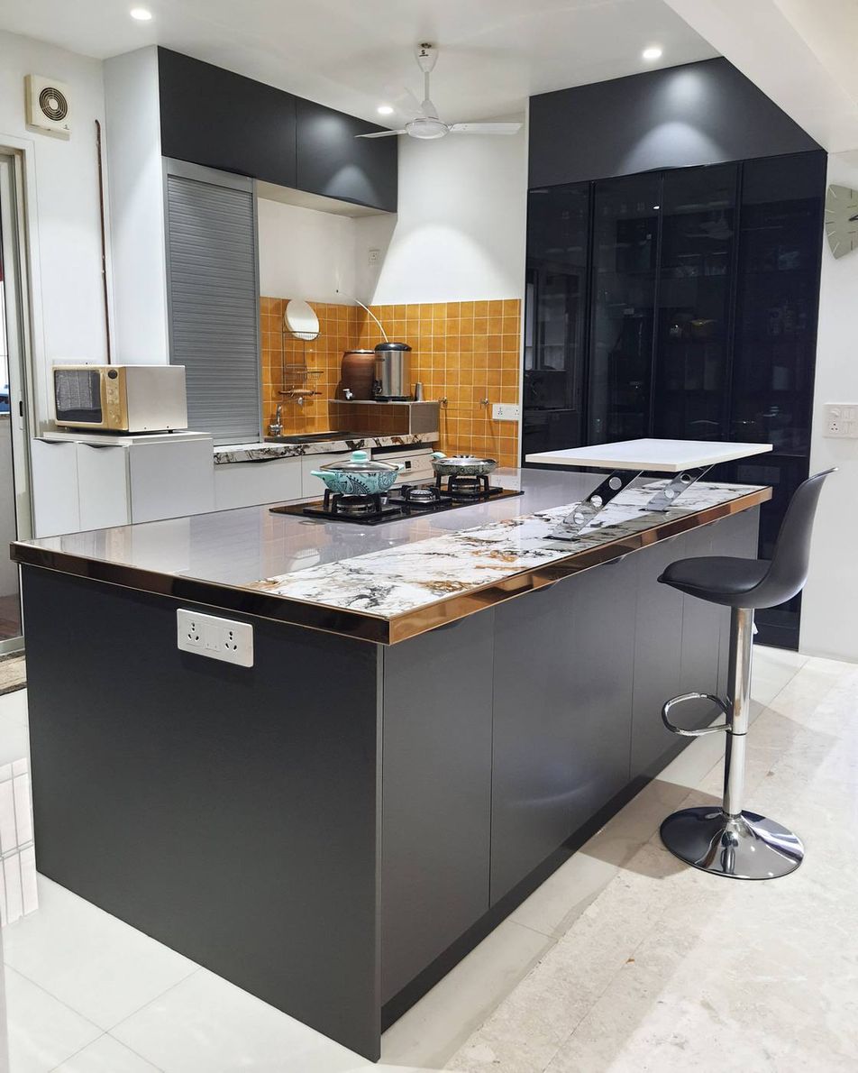
The kitchen is built around a dark, high-gloss island with a warm marble-and-copper-trimmed counter, doubling as a breakfast bar and everyday workspace. A full-height glass-fronted crockery unit keeps the family's dinnerware and glassware on display, while a second galley kitchen handles the heavier daily cooking, finished in the same charcoal palette with a sunny ochre tile backsplash.
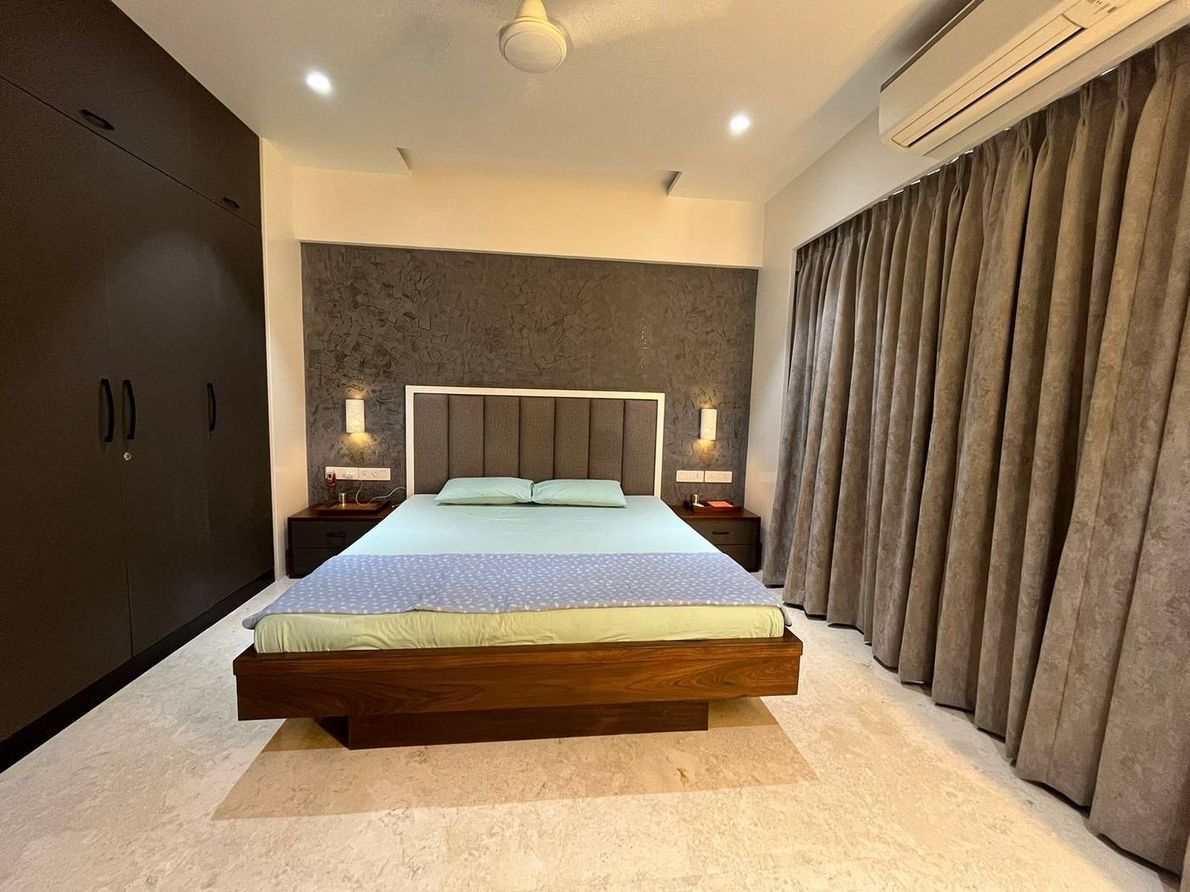
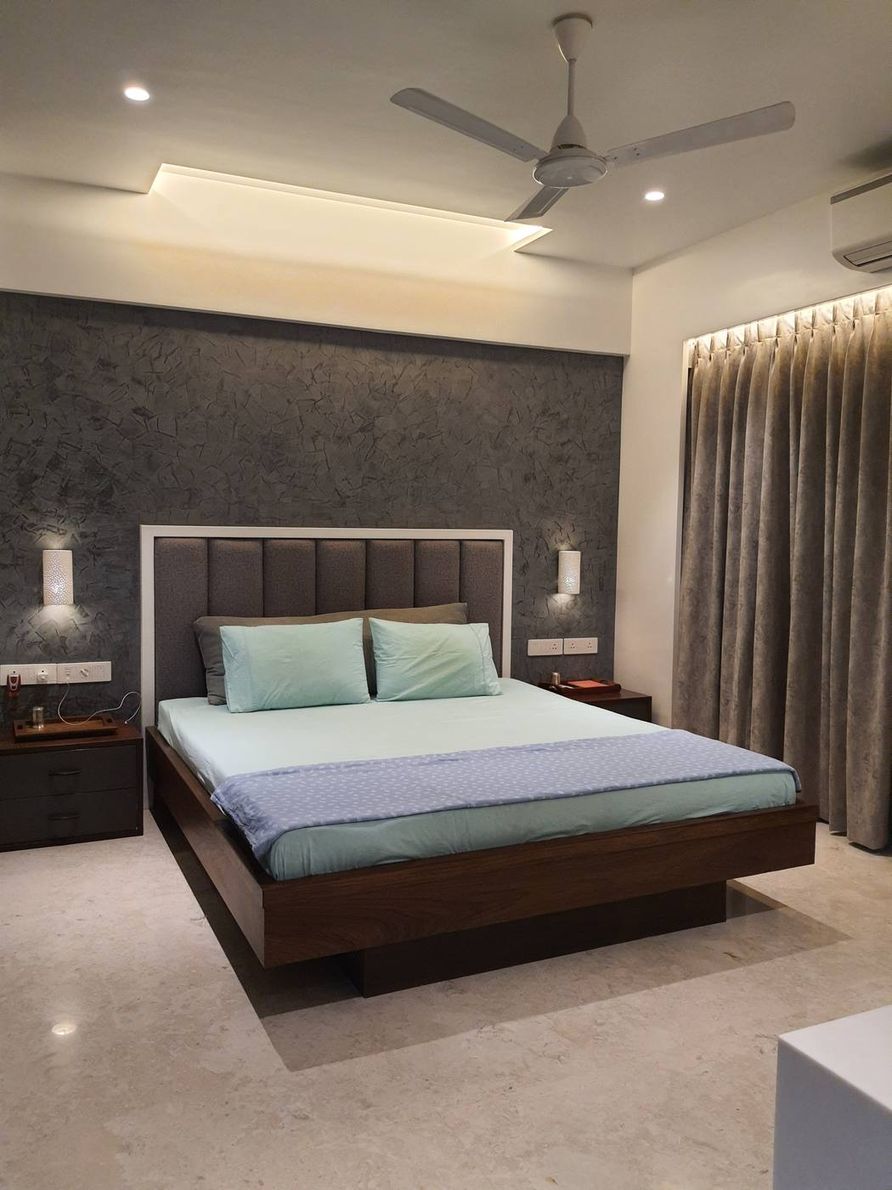
Upstairs, the bedrooms move into a softer, more personal register. The master bedroom pairs a floating walnut bed with a channel-tufted headboard set against a textured charcoal accent wall, while a second bedroom takes on a cooler, minty palette for a quieter, more restful feel.
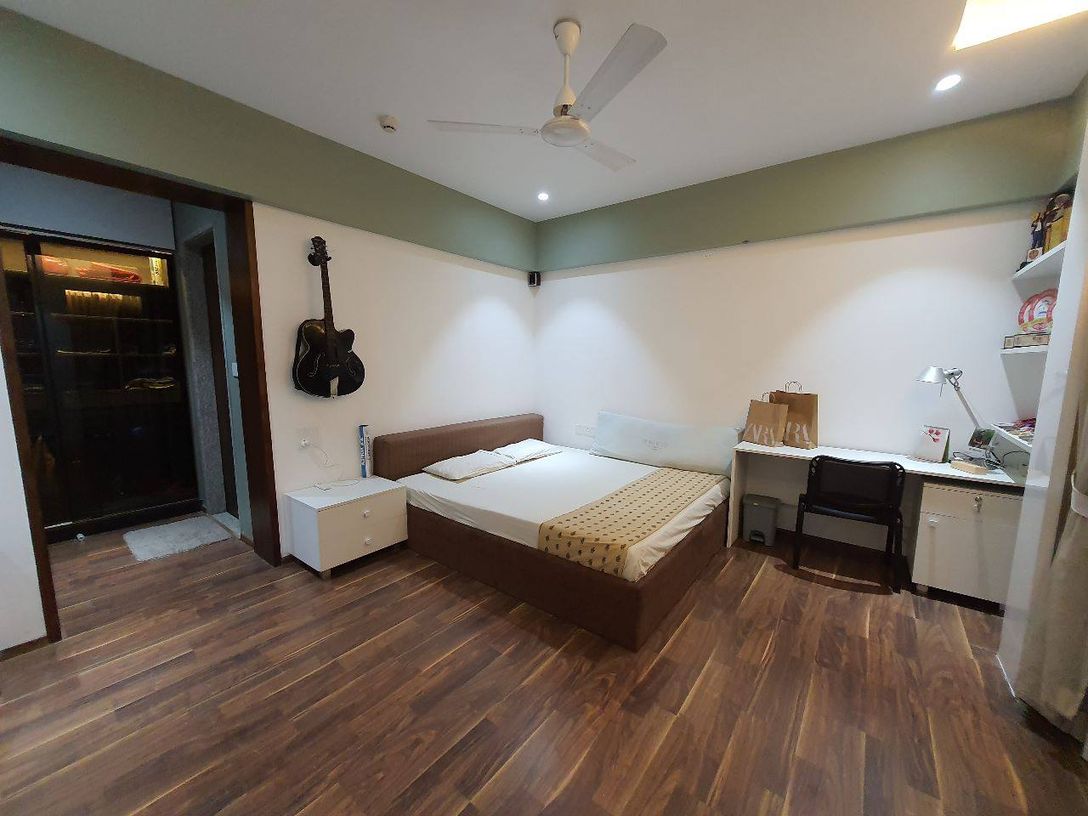
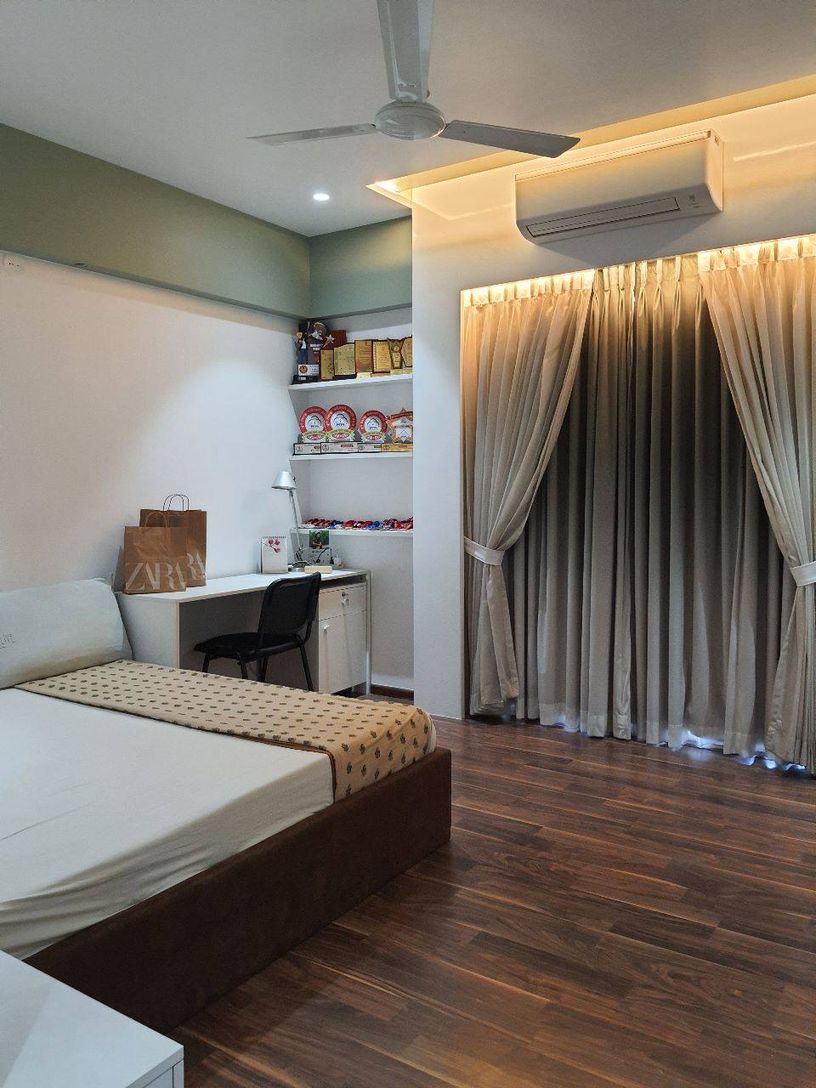
The younger family members' rooms double as study and hobby spaces - one with a wall-mounted guitar and a dedicated work desk, another lined with shelving for trophies, keepsakes, and a growing collection of memorabilia.
Across every room, the brief stayed consistent: a home that feels considered without feeling formal, generous enough for a full family under one roof, and warm enough for every one of them to call a favourite corner their own.
A tactile home, from leather lounges to a lit rooftop.
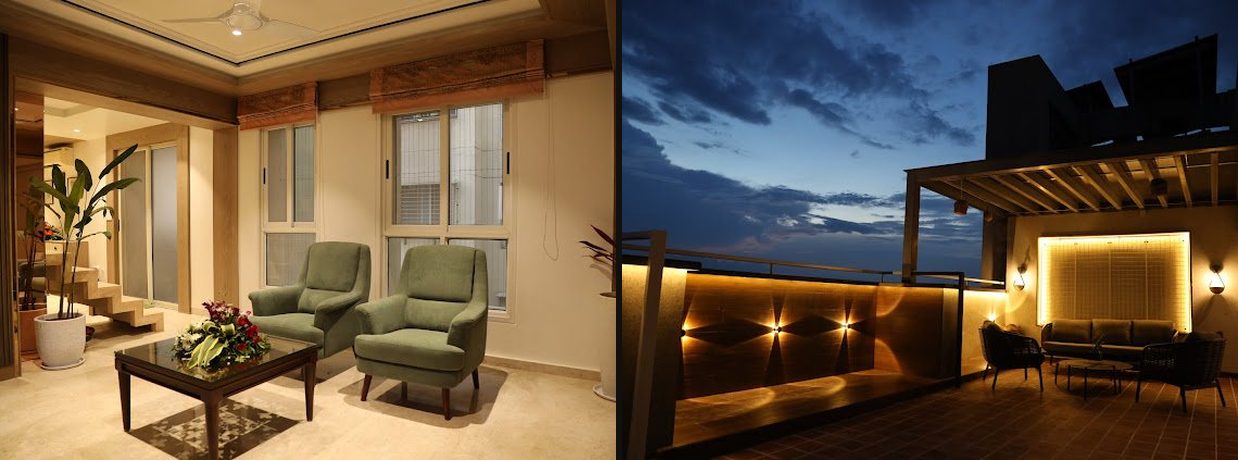
Bhutada House is built around two distinct sitting rooms rather than one. The first pairs tufted cognac-leather armchairs with a dark wood display ledge of terracotta curios, set against rust silk drapery - a formal, richly textured space for receiving guests. A second, quieter lounge in sage-green upholstery sits just beyond it, framed by a wood-beamed ceiling and rust pelmets, opening toward the staircase and a tall indoor plant.
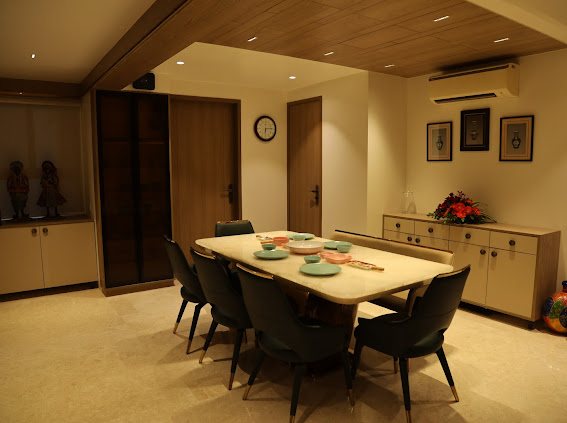
The dining room continues the home's warm palette - a marble-topped table on a brass-trimmed base, ringed by black upholstered chairs, sits beneath a wood-clad, cove-lit ceiling. Sliding timber doors and a display niche of folk figurines mark the transition into the more private rooms beyond.
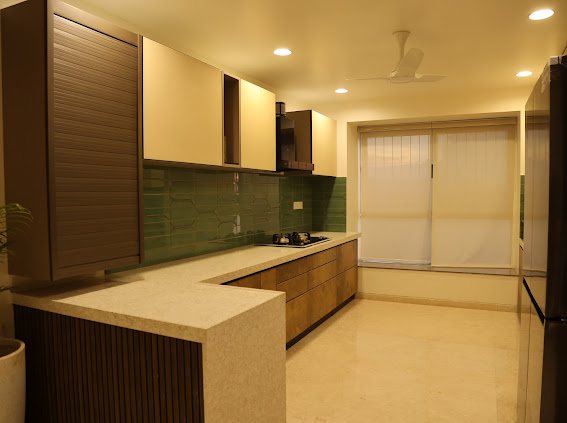
The kitchen takes a cooler, more contemporary turn - walnut and ivory cabinetry meet a textured green tile backsplash, with a white quartz peninsula counter doing double duty as prep space and breakfast bar.
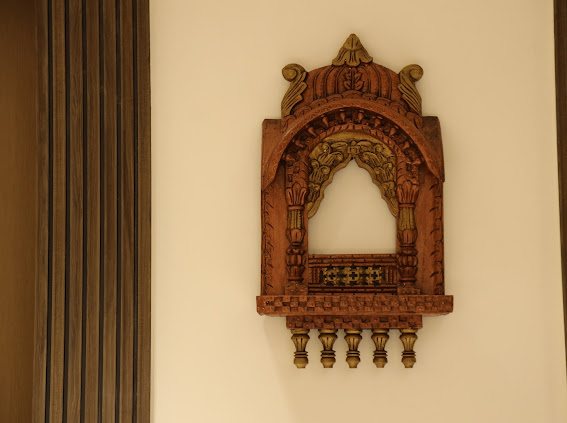
Small moments of craft carry through the home - a hand-carved wooden jharokha, gilded and set into a plain wall, turns a passage into a quiet display of detail.
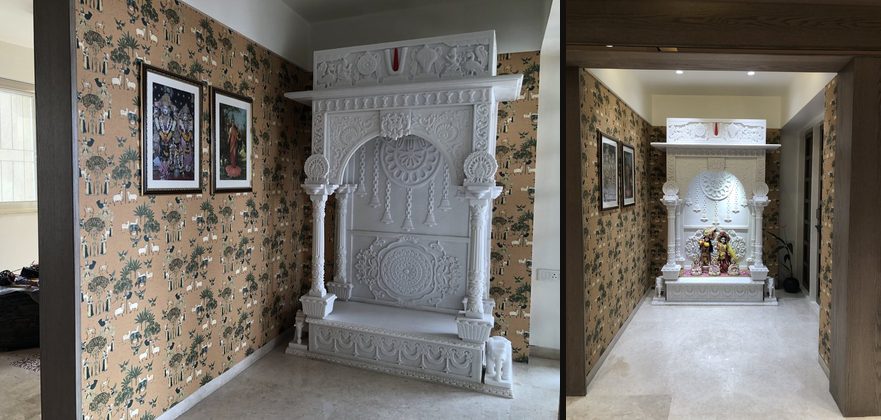
A dedicated marble mandir, intricately carved and lit from within, is framed by a floral wallpaper and a pair of family photographs - a devotional corner treated with as much care as the rest of the home.
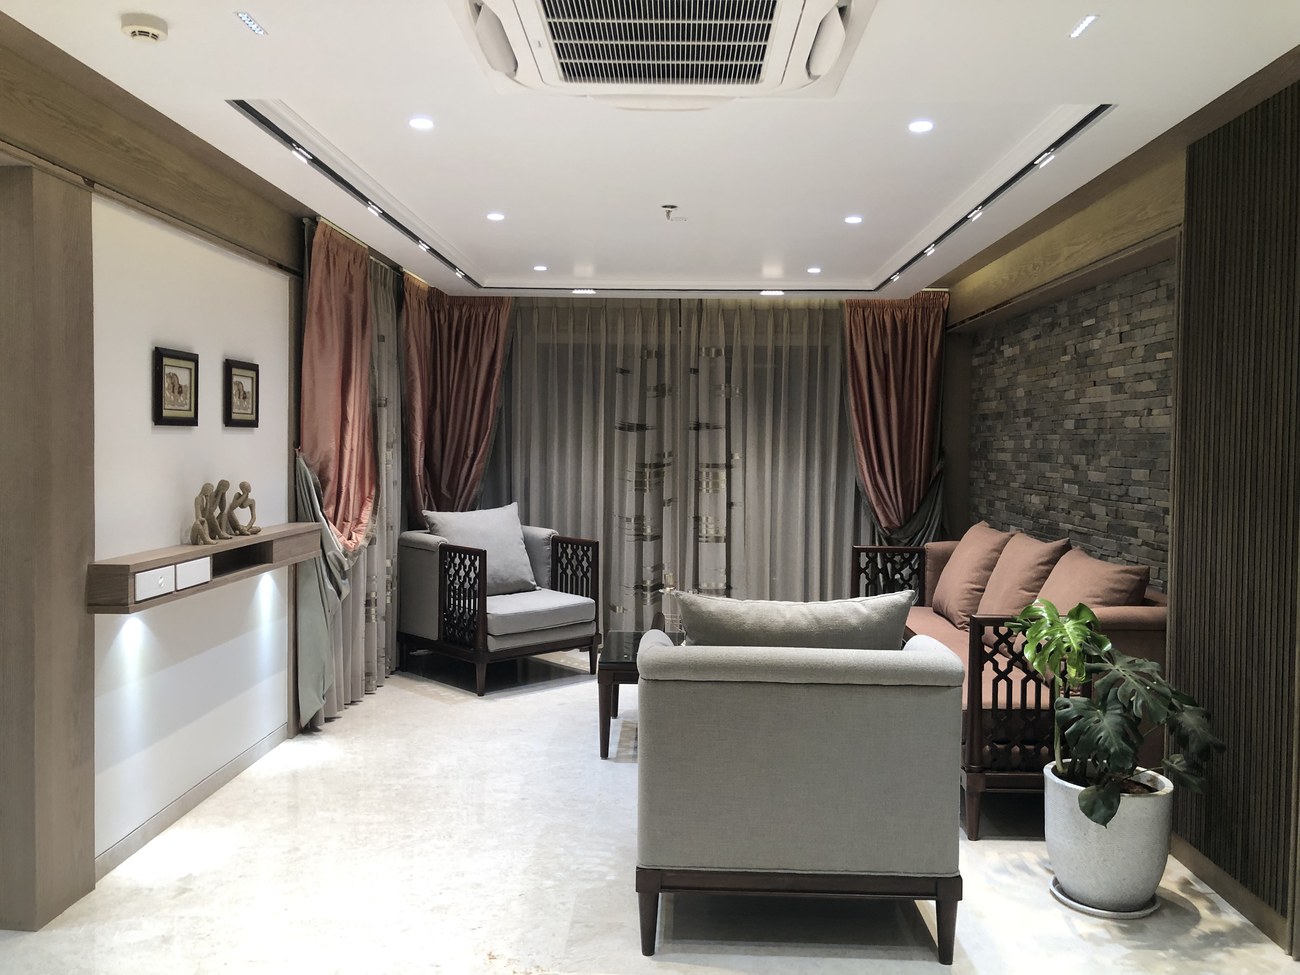
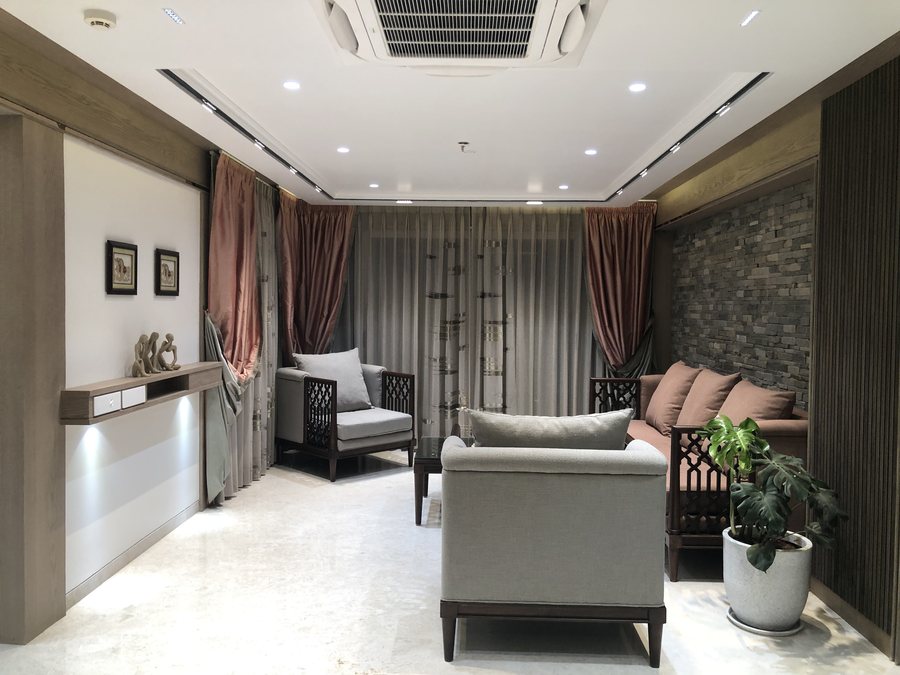
A third, more relaxed family room pairs soft grey upholstery with dusty rose drapery and a textured stone accent wall, giving the household yet another register to unwind in.
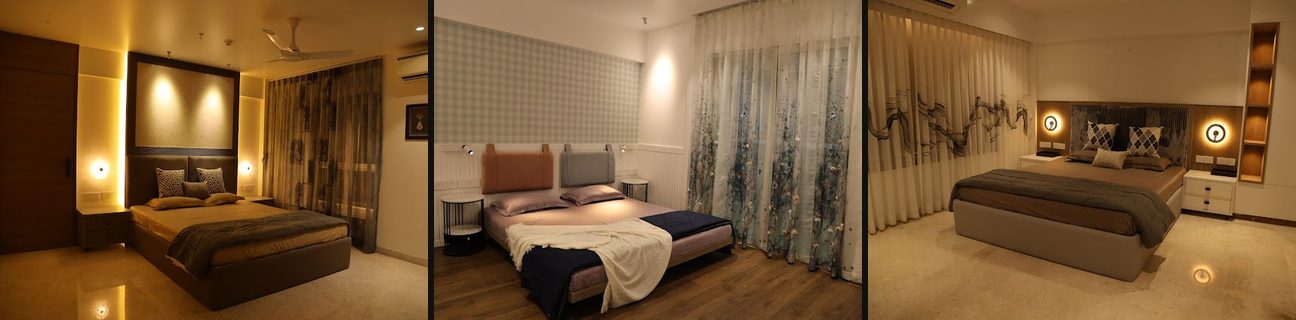
Upstairs, each bedroom takes on its own identity - one in warm gold tones with a backlit headboard wall, another dressed in checked wallpaper with mismatched leather headboards, and a third kept cool and minimal with a graphic wave mural above the bed.
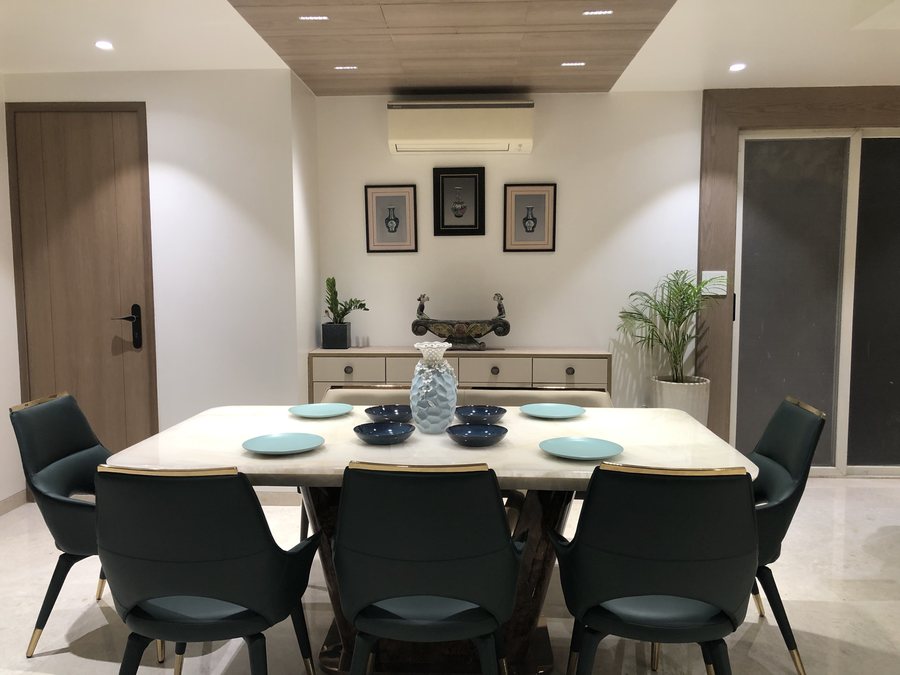
The dining room is set again from another angle, the marble table framed by a console dressed with brass fixtures and curated ceramics beneath a trio of framed prints.
Above it all, the rooftop is treated as a proper outdoor room - a pergola-covered lounge with rattan seating, a diamond-patterned backlit accent wall, and a softly illuminated feature panel, built for evenings under the open Pune sky.
A traditional Jalgaon home in wood, marble and craft.
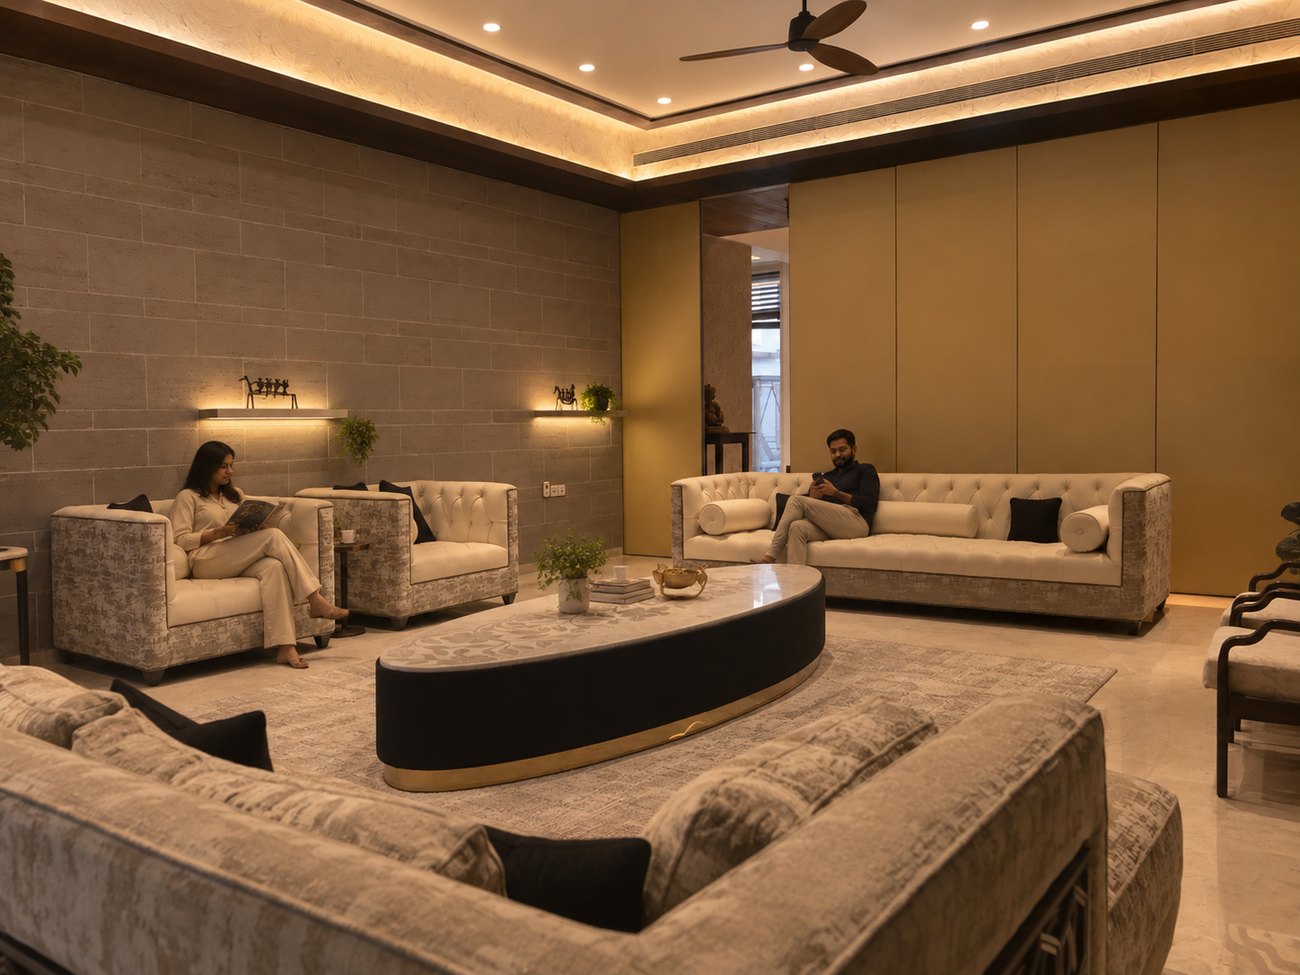
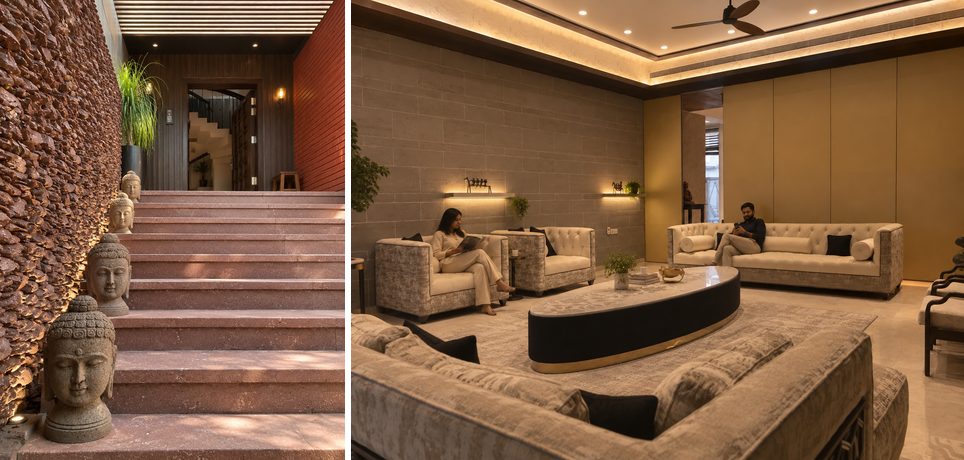
Ruby House greets you before you even step inside - a rugged, uplit stone-clad wall lined with a procession of carved Buddha heads leads up a flight of stone stairs to a dark timber-panelled entrance, setting a calm, sculptural tone for the home beyond.
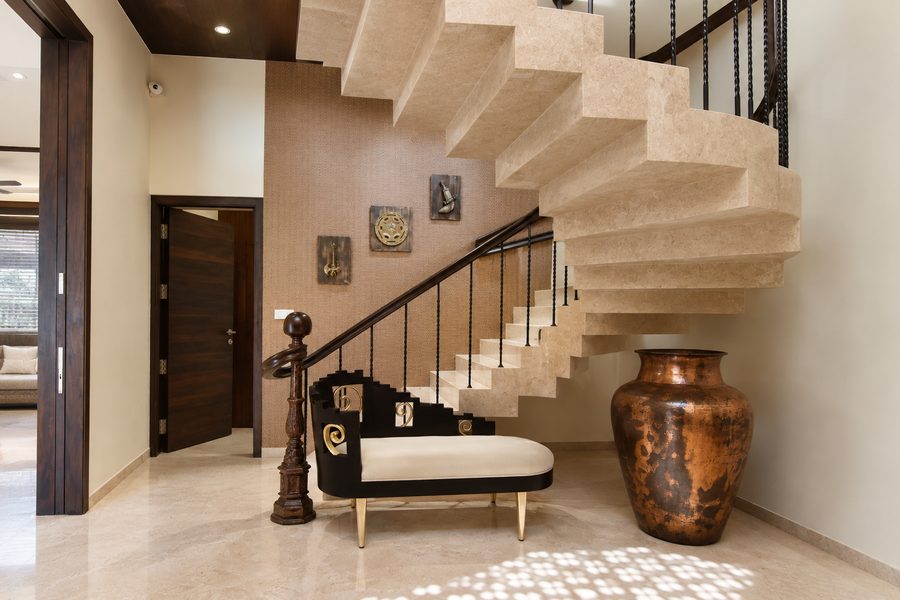
Just inside, a sculptural cantilevered marble staircase curves up past a carved wooden pooja mandir, a black-and-gold chaise and an oversized copper urn - a formal, richly textured arrival sequence that sets up the rest of the home.
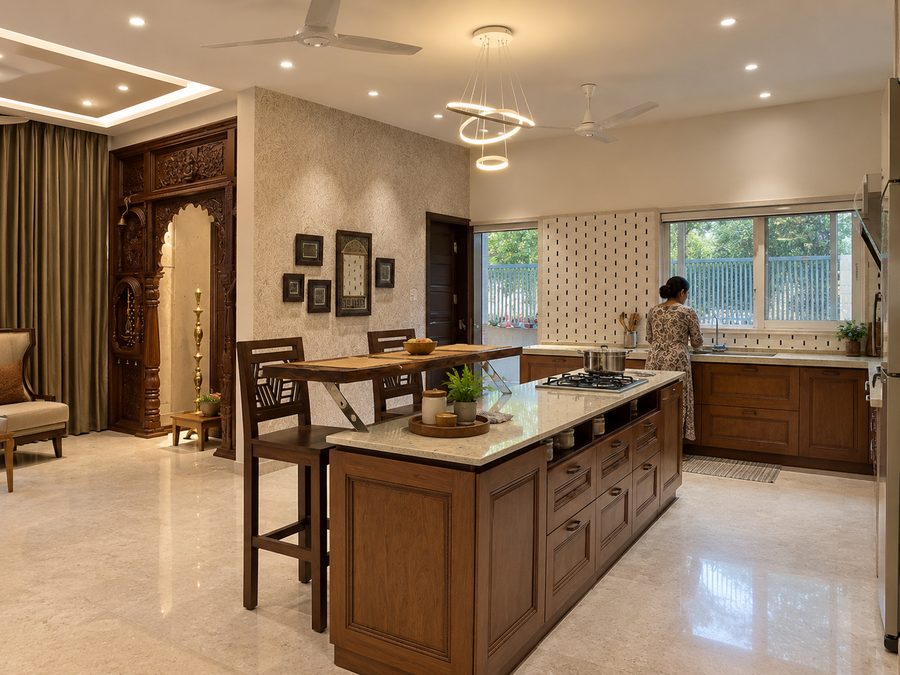
The main kitchen is built around a large island in warm wood-toned cabinetry, with a marble countertop, gas hob and breakfast bar seating beneath a sculptural ring pendant light - open to the dining table and living room beyond, with a traditional carved mandir tucked into the adjoining wall.
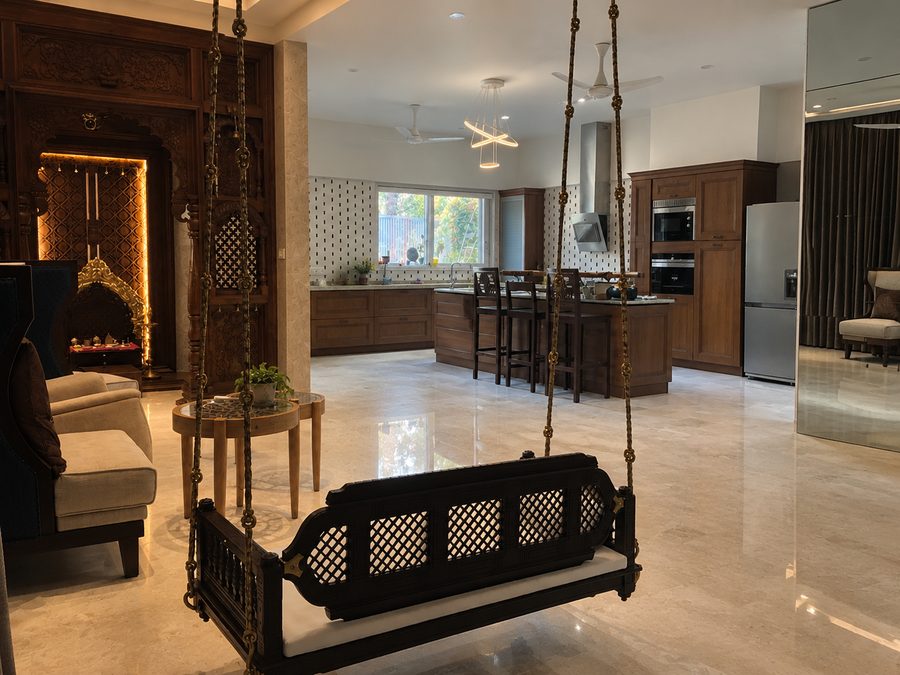
A second, more traditional kitchen sits just off the living room, anchored by a wood-carved swing - a nod to the family's Rajasthani heritage - facing an open modular kitchen finished in walnut cabinetry and a perforated jaali-pattern backsplash.
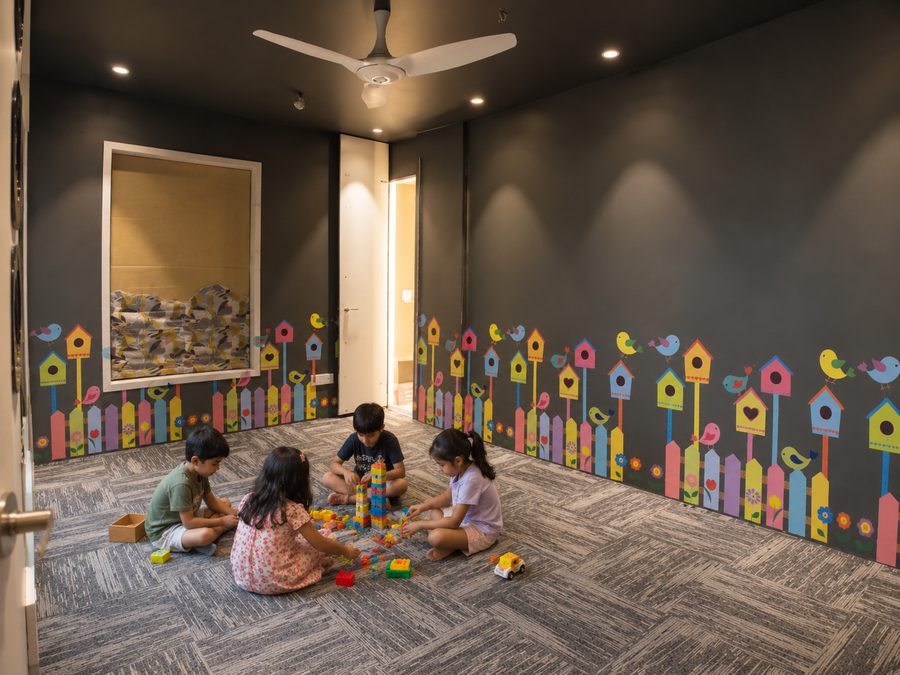
Upstairs, the children's playroom takes on a completely different register - a moody charcoal-grey room brought to life with a whimsical birdhouse-and-picket-fence mural, giving the youngest members of the family a space entirely their own.
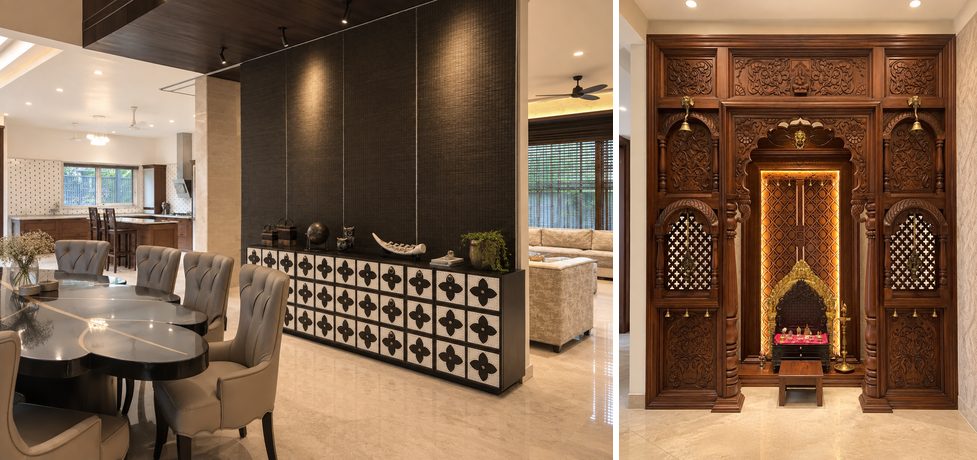
A dining table in glossy black with a marble-topped mandir close by - the home pairs a striking patterned sideboard with a hand-carved, gilded pooja niche, each treated with the same warmth as the rest of the house.
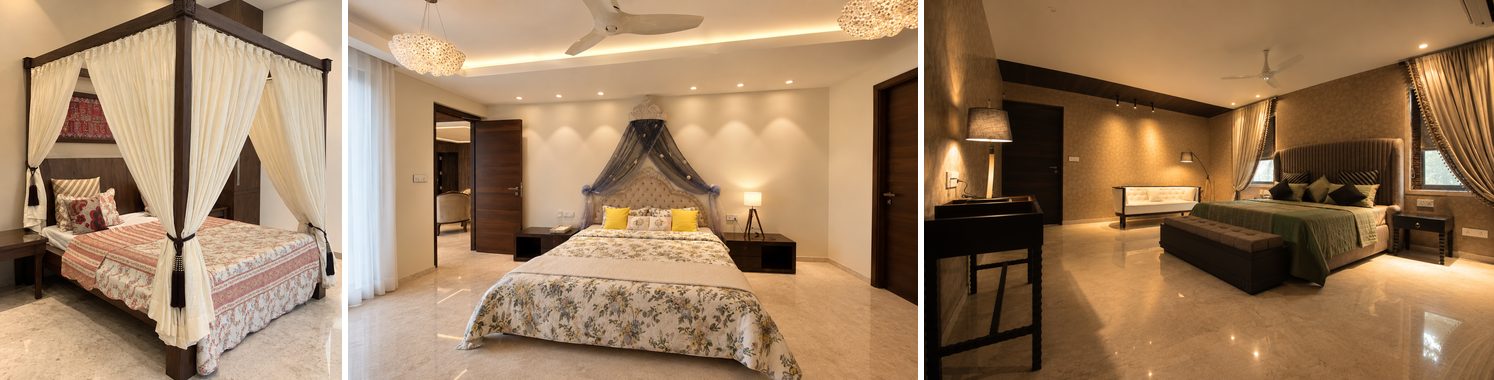
Upstairs, each bedroom takes on its own identity - a carved four-poster in the primary suite, a sheer canopy over a tufted headboard in another, and a deep olive-and-taupe palette in a third.
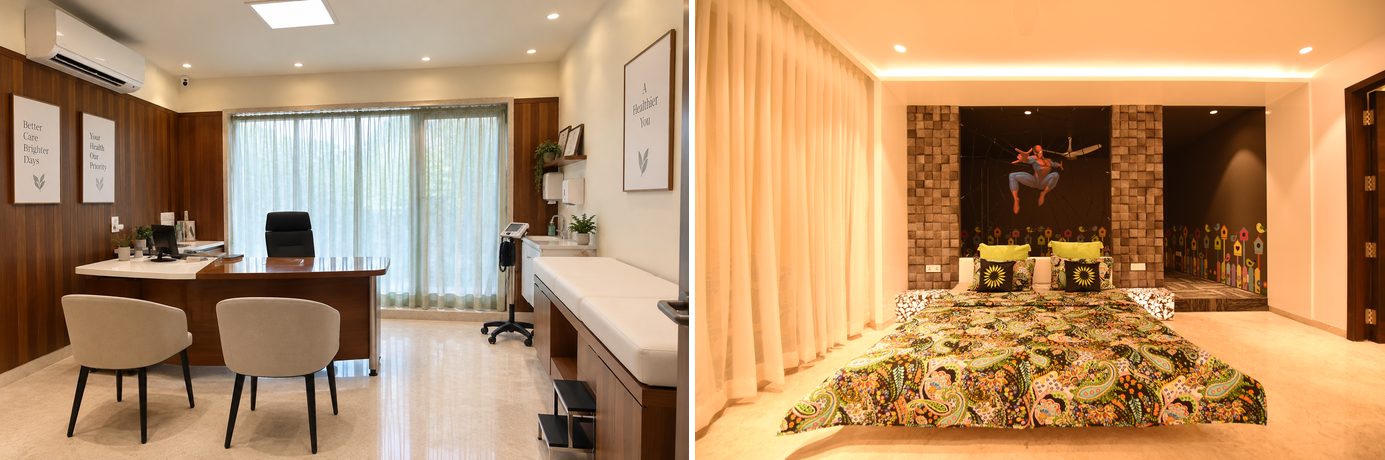
The home also makes room for an attached family clinic, kept separate from the living quarters, while the children's wing turns a corner into a playful Spider-Man themed sleepout.
A generous Latur home built for easy family living.
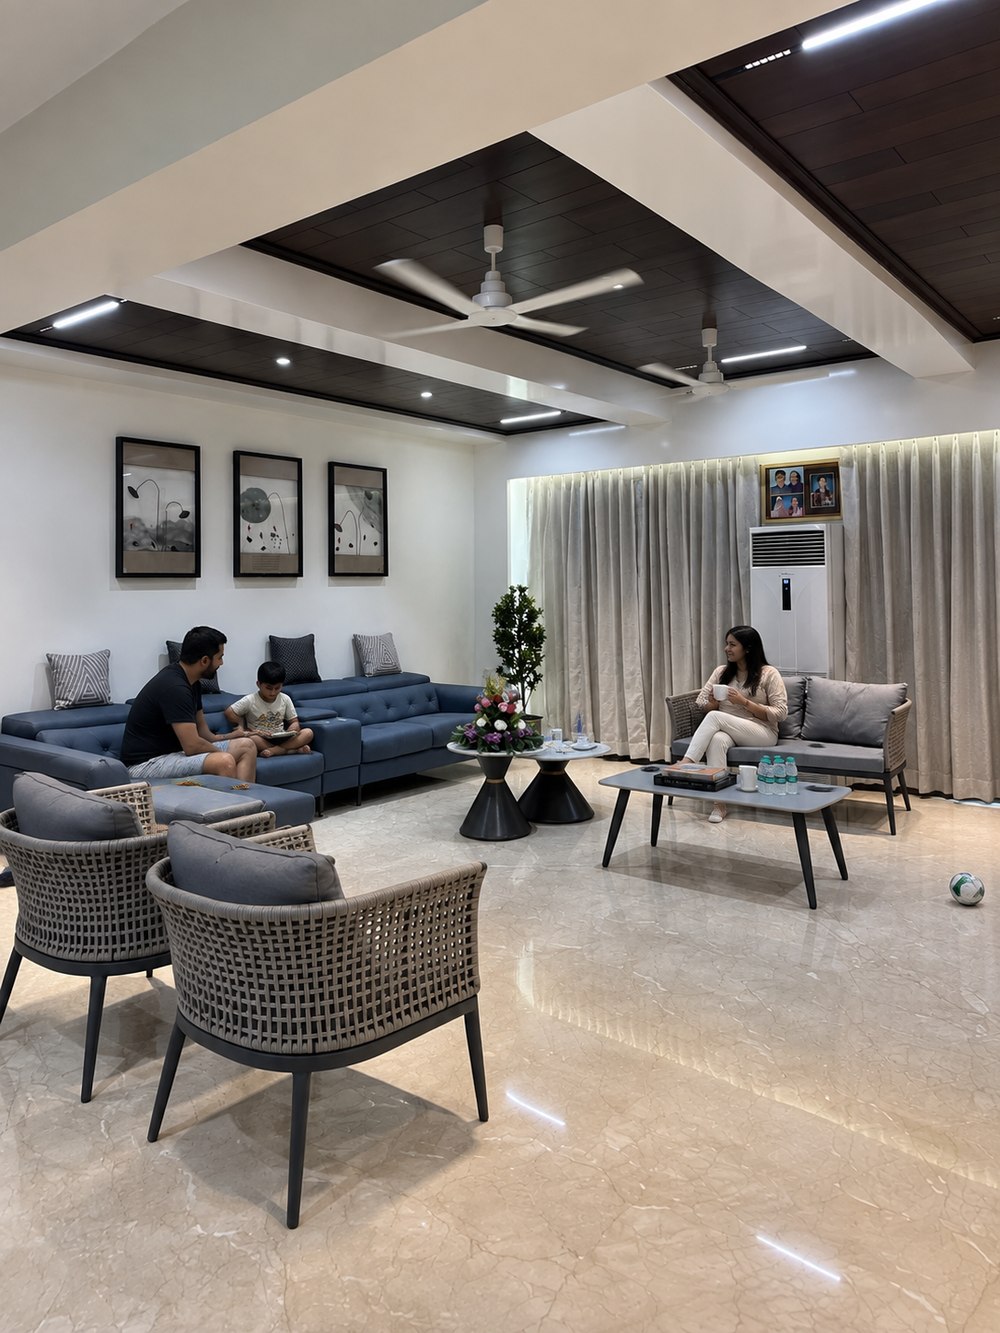
Joshi House is built, first and foremost, for family life - the main living hall a generous, warm-toned space for everyday mornings, play and gathering together.
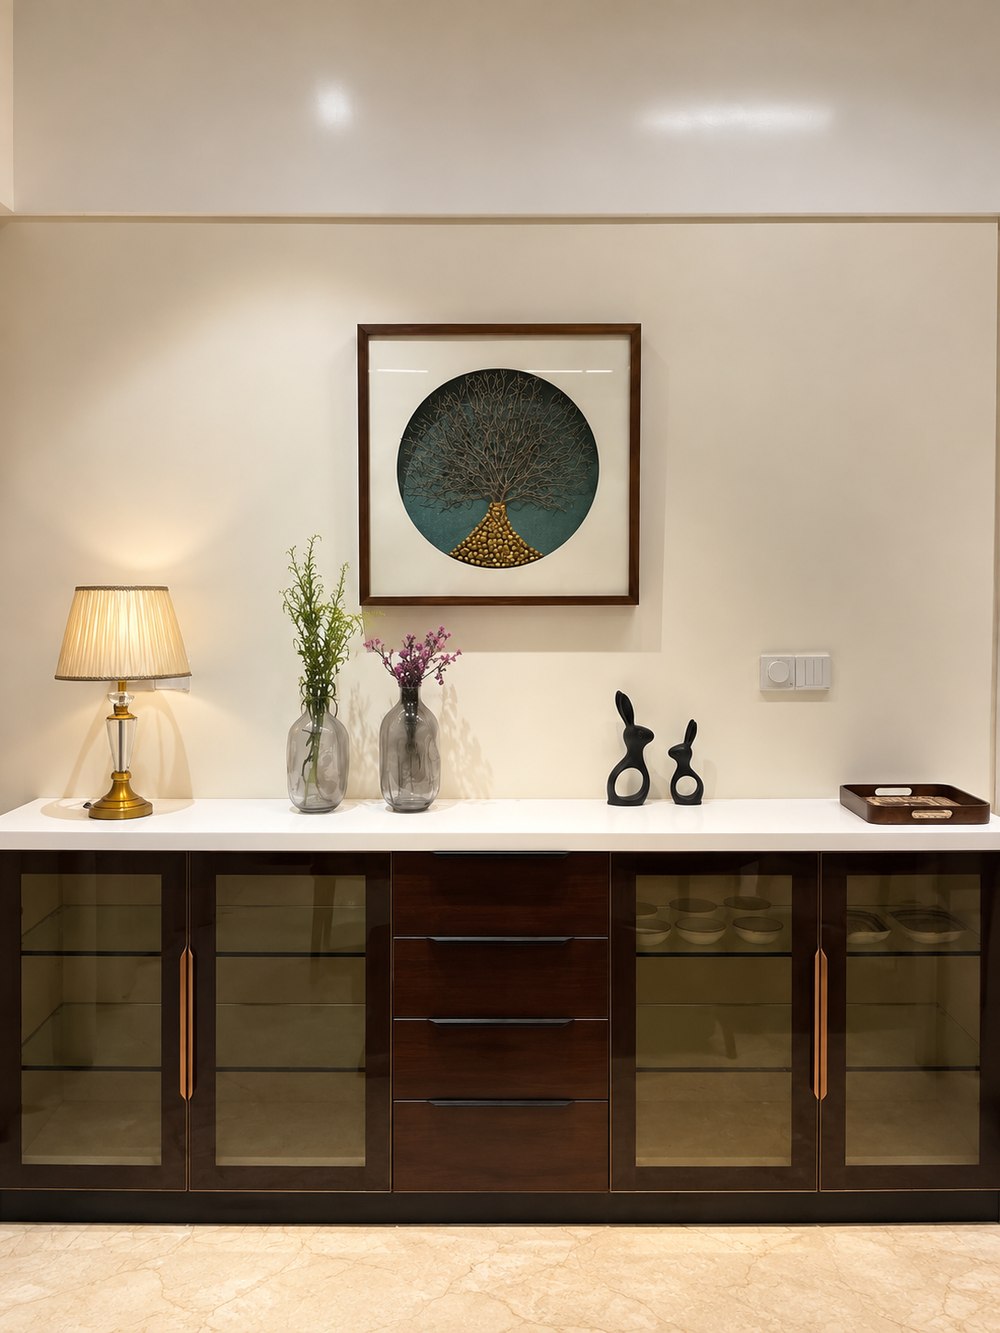
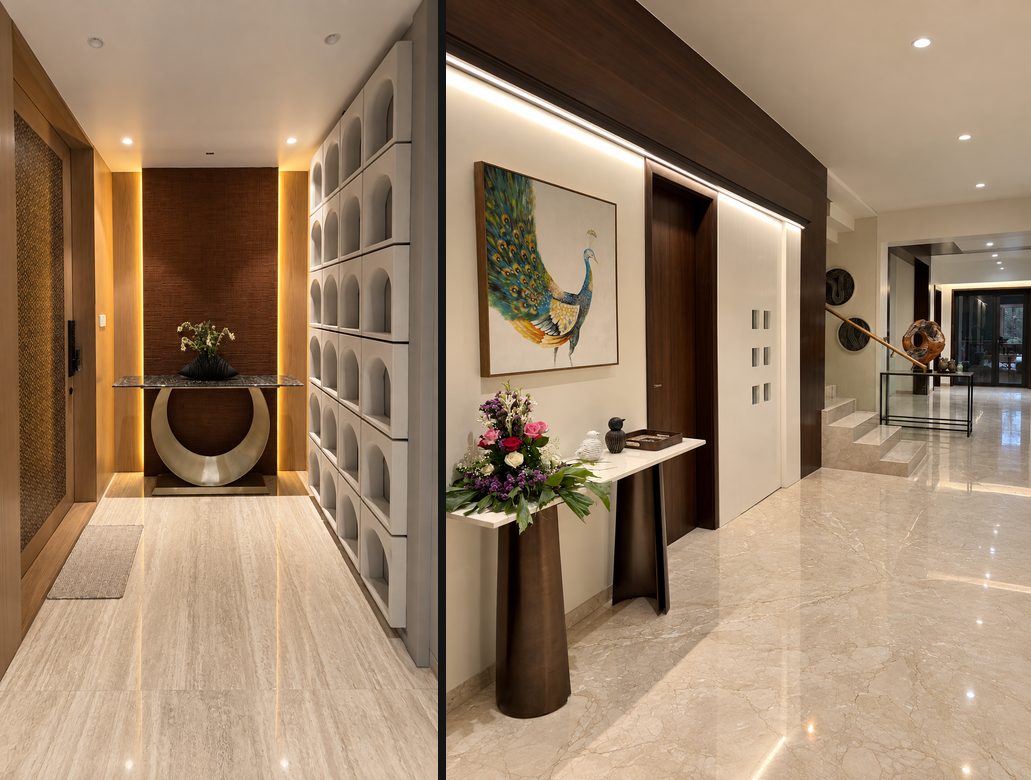
Joshi House opens into a long, light-filled entrance hall, its polished marble floor leading past a dark-wood display cabinet dressed with sculptural vases and curios - a calm, considered welcome before the home opens up into its main living spaces.
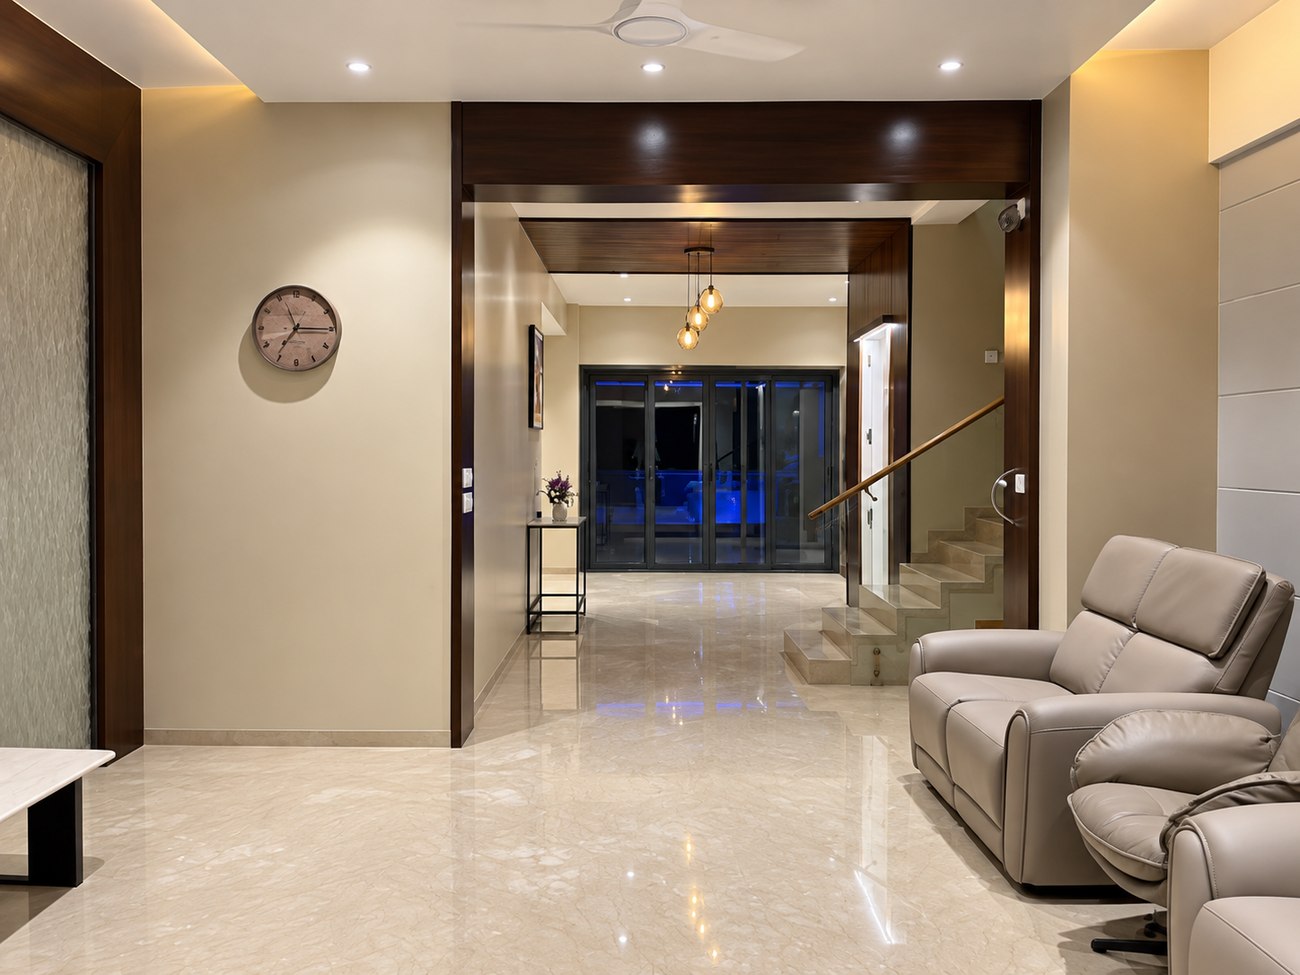
Throughout the home, corridors and connecting passages are treated with the same care as the main rooms - textured stone-clad walls, warm cove lighting and sculptural console tables turn every transition into a considered moment.
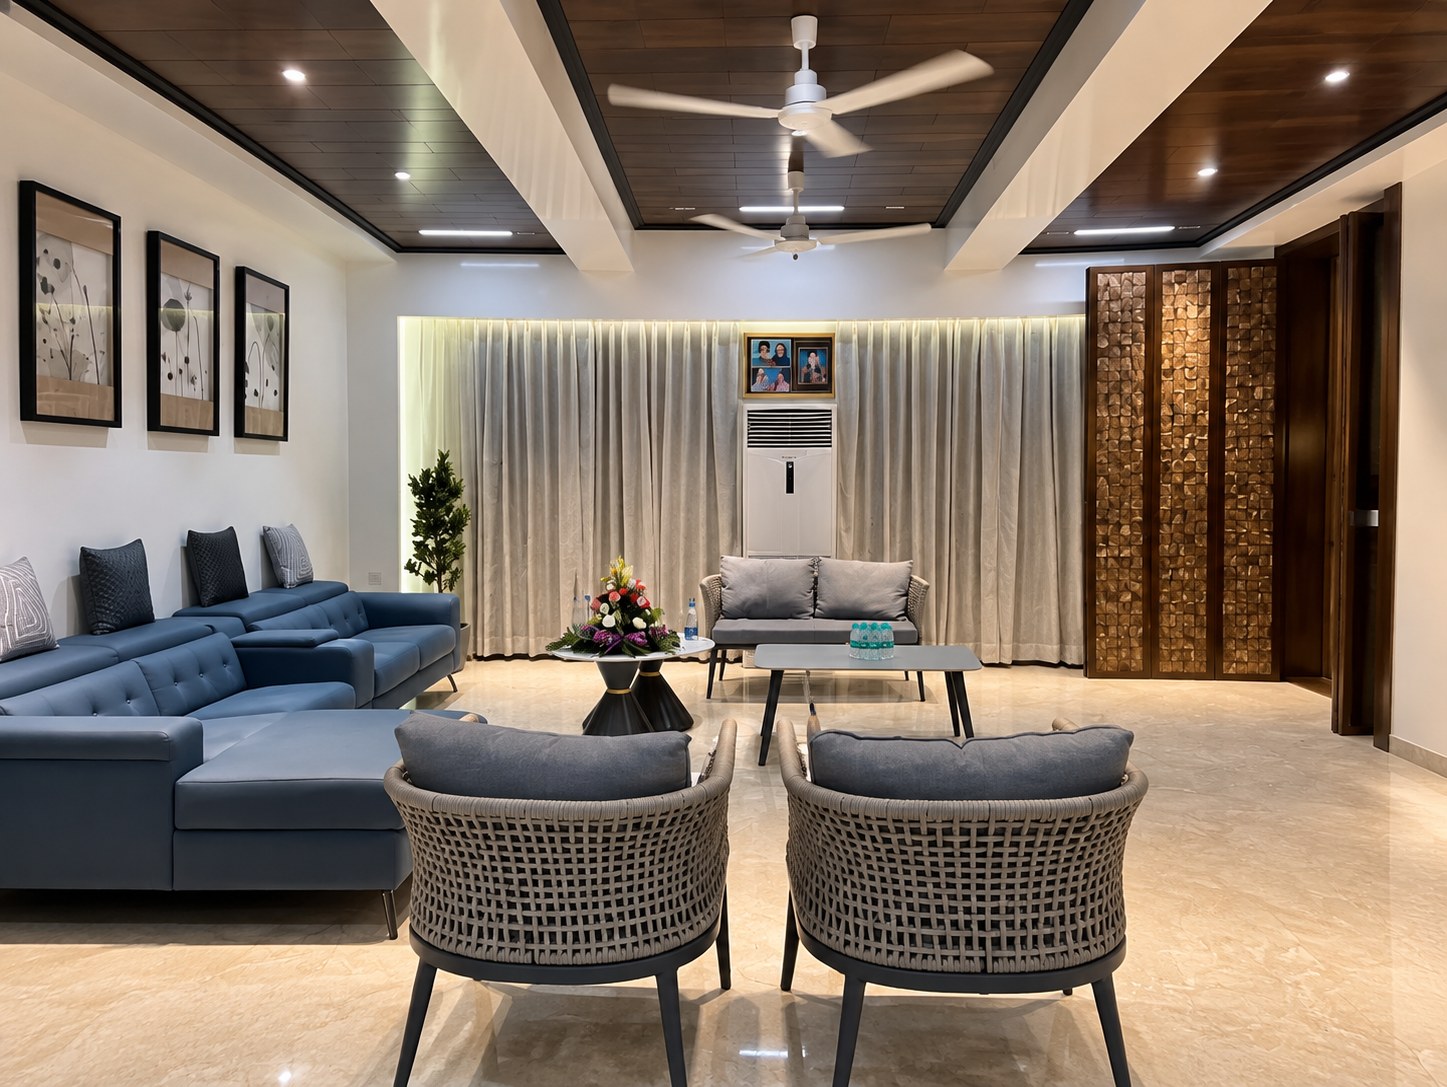
The main living room is anchored by a deep blue sectional sofa and a pair of woven-rope armchairs, set beneath a coffered wood-and-white ceiling - a generous, family-sized space finished with framed botanical prints and soft curtained light.
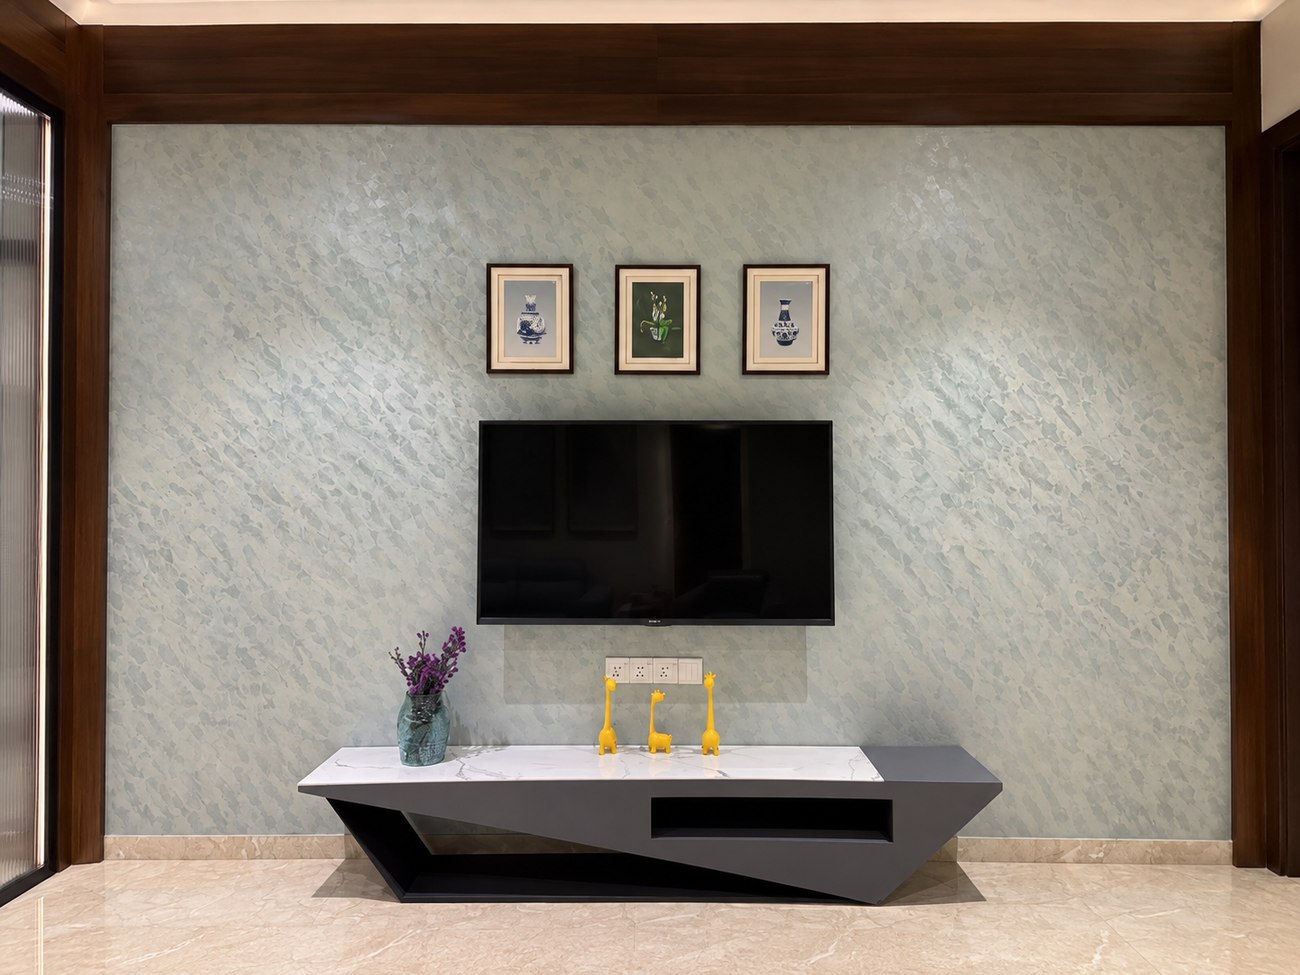
A sculptural angular TV console in charcoal grey and white marble anchors the media wall, set against a textured lime-plaster backdrop and framed by a run of dark timber - a striking, contemporary counterpoint to the home's warmer tones.
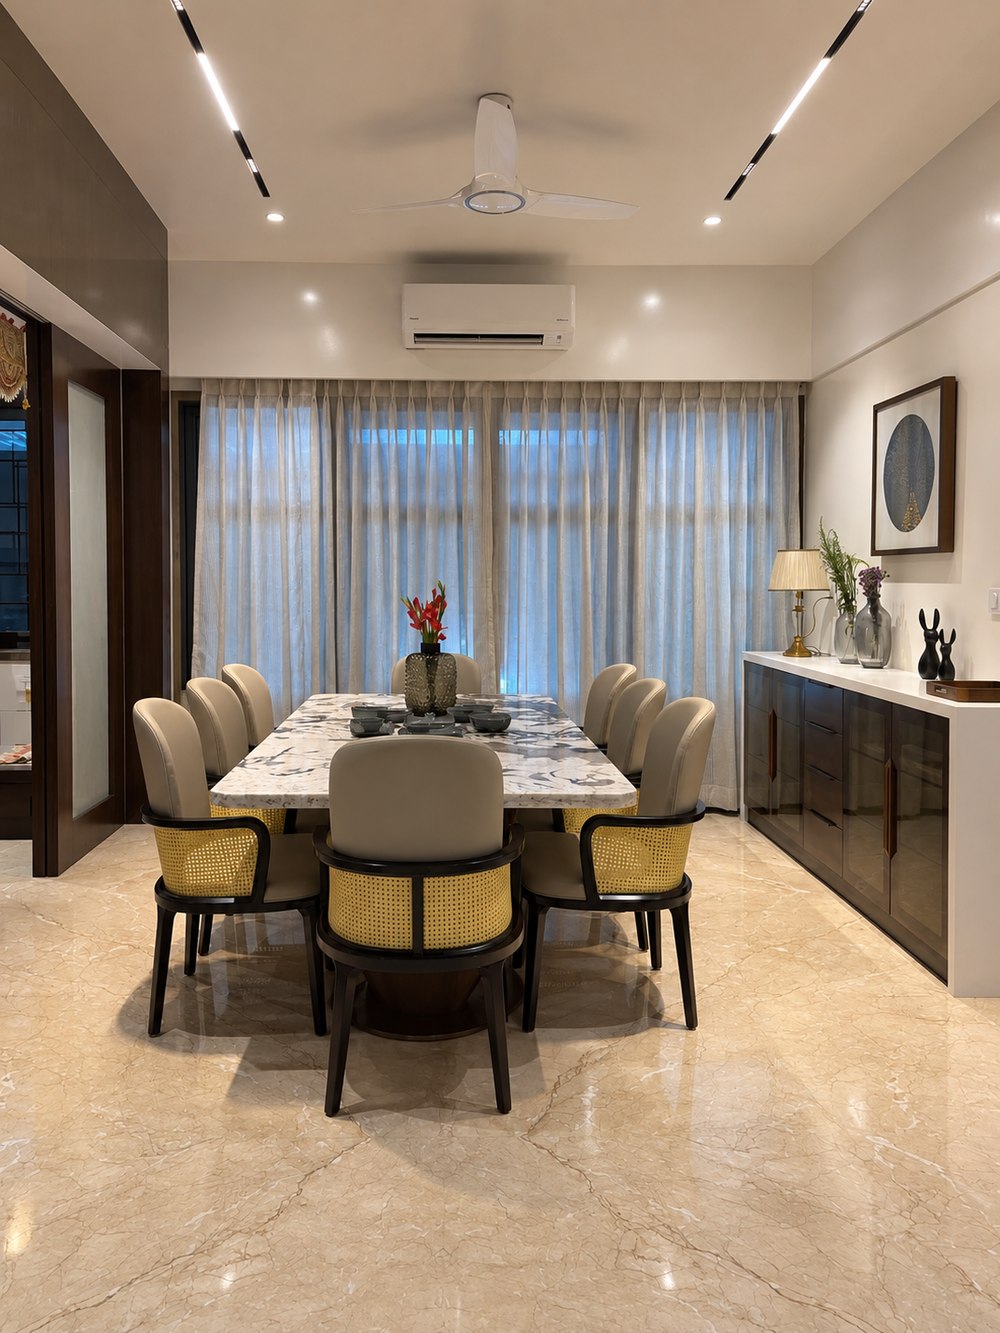
The dining room seats eight around a marble-topped table, its black and cane-woven chairs paired with a soft curtained backdrop - open to the sideboard and display wall beyond, and finished with a circular brass-toned artwork.
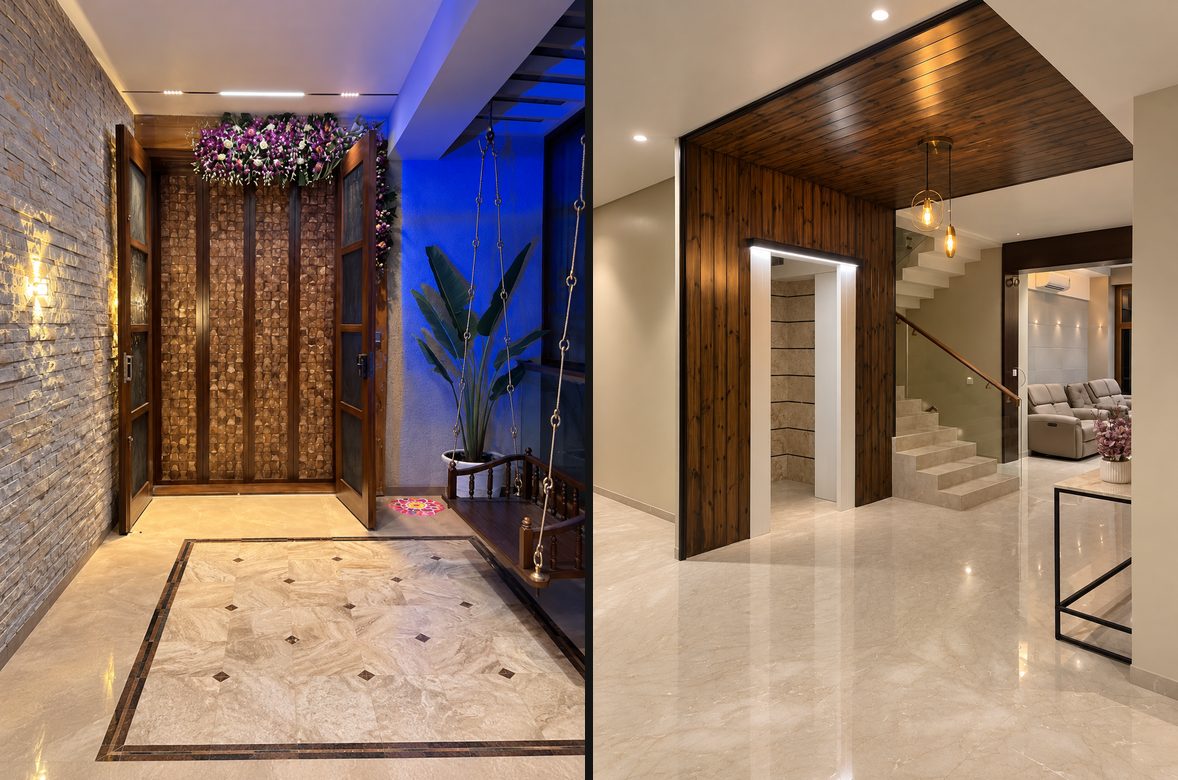
The entrance sequence continues outside too - a flower-crowned timber door opens onto a stone-clad porch with a hanging wooden swing, while a second door leads into a serene stone-and-wood foyer with a brass console and arched display niches.